1/10
£240,000
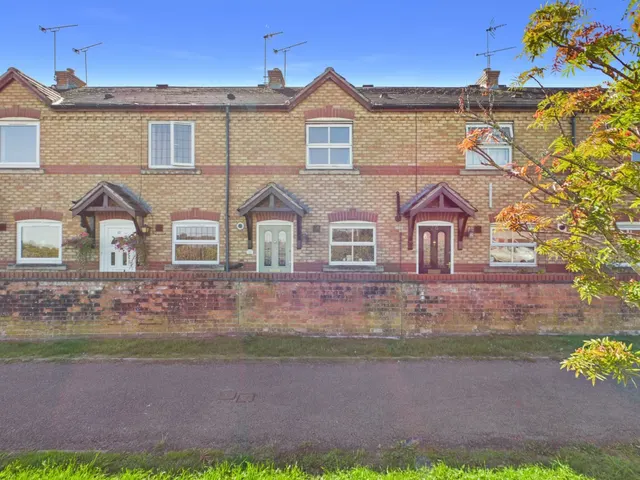
Terraced · 2 beds · 1 bath · 698 sq ft
Post Office Lane, Stockton, CV47
0.07 miles away
Freehold

Added on 27/09/2026
Added on 27/09/2026
From the agent's description
Situated in the highly desirable village of Stockton, this is a spacious and private 4-bedroom detached family home that perfectly balances generous living spaces with exceptional outdoor appeal. The ground floor layout is designed for modern living, featuring a practical entrance porch and hall, a convenient downstairs WC, a bright open-plan lounge/dining room, a kitchen, and a separate utility room and the integral garage. Upstairs, the property boasts three generous double bedrooms and a versatile single bedroom, making it ideal for growing families or those requiring a dedicated home office. Externally, the home commands excellent curb appeal with a premium resin driveway accommodating up to four vehicles, while the rear reveals a spectacular, huge mature garden that is completely un-overlooked, offering a rare degree of privacy and a perfect sanctuary for outdoor relaxation. The home has been well maintained however does need some modernising to make it your own. Additional details can be found below; don't hesitate to get in touch if you have any questions or would like to book a viewing.
This home is rated band D, scoring 64 out of 100. The average British home is band D. Its certificate says it could reach band C (73) if the improvements it recommends were carried out.
Read from the certificate published with this listing, so it may not be the latest one. Check the government EPC register for the full certificate and its recommendations.
This home is in band D, which costs £2,484 a year in Stratford-on-Avon for 2026/27.
Figures from MHCLG (Open Government Licence v3): the average bill for each band across Stratford-on-Avon, including the typical parish precept, so a parish's own bill can differ a little. Discounts lower the bill, such as 25% off for an adult living alone. Check a home's band on GOV.UK.
£340 per sq ft, above the middle of recent sales in CV47 (£251–£414, 10th–90th percentile, 607 sales over 24 months).
Lowest and highest are the 10th and 90th percentiles of 607 homes sold in CV47 over the last 24 months. This home's figure uses its asking price. All sold £/sq ft in CV47 →
High Street, Stockton, CV47
A £441,000 mortgage. Most lenders would want a household income of about £98,000 to support it.
A guide only, for a capital repayment mortgage. The rate you are offered and what you can borrow depend on your circumstances and a full application with a lender or broker. Your home may be repossessed if you do not keep up repayments on your mortgage.
HM Land Registry sales nearby. Floor areas from Energy Performance Certificates where matched.
| Address | Type | Sold | Size | Size | £/sq ft | Price |
|---|---|---|---|---|---|---|
| 23, High Street Semi-detached | Semi-detached | Dec 2024 | 904 sq ft £326/sq ft | 904 sq ft | £326 | £295,000 |
| 26a, High Street Flat / maisonette | Flat / maisonette | Oct 2024 | 743 sq ft £121/sq ft | 743 sq ft | £121 | £90,000 |
| 1a, High Street Detached | Detached | May 2022 | 1,421 sq ft £353/sq ft | 1,421 sq ft | £353 | £501,000 |
| 3, High Street Detached | Detached | Mar 2021 | 1,012 sq ft £410/sq ft | 1,012 sq ft | £410 | £415,000 |
| 14, High Street Terraced | Terraced | Feb 2021 | 732 sq ft £305/sq ft | 732 sq ft | £305 | £223,000 |
| 1b, High Street Detached | Detached | Nov 2019 | 1,421 sq ft £292/sq ft | 1,421 sq ft | £292 | £415,000 |
| 1a, High Street Detached | Detached | Oct 2019 | 1,421 sq ft £307/sq ft | 1,421 sq ft | £307 | £436,000 |
| 23, High Street Semi-detached | Semi-detached | Sept 2019 | 904 sq ft £243/sq ft | 904 sq ft | £243 | £220,000 |
The neighbourhood around this property.