1/8
£1,175,000
5 beds · 3 baths · 2,843 sq ft
Eaton Road, Appleton, Abingdon, Oxfordshire, OX13 5JH
0.71 miles
away
Freehold
Added yesterday Strutt & Parker
Added yesterday
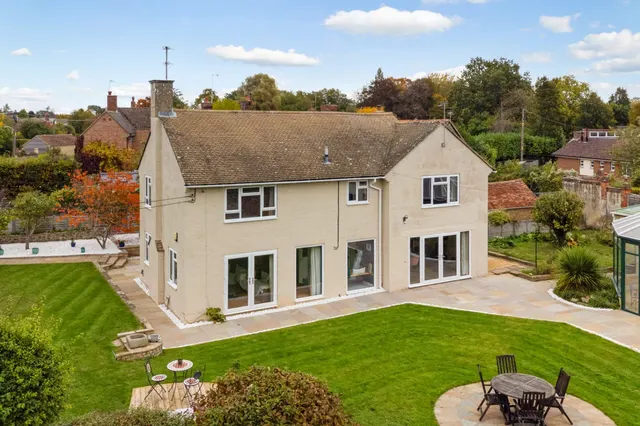
Upon entering the property, you are welcomed by a spacious entrance hall, complete with a cloakroom come utility. This leads through to an impressive enlarged open-plan kitchen, dining, and living area, finished to a high standard with a range of base and wall-mounted units and integrated appliances, including a double oven, fridge/freezer, dishwasher, microwave, wine fridge, and gas range hob. A breakfast bar overlooks the dining space, while a cosy snug area with a feature wood burner creating a warm and inviting atmosphere.
£434 per sq ft, above the middle of recent sales in OX13 (£311–£495, 10th–90th percentile, 330 sales over 24 months).
Lowest and highest are the 10th and 90th percentiles of 330 homes sold in OX13 over the last 24 months. This home's figure uses its asking price. All sold £/sq ft in OX13 →
Besselsleigh, Abingdon, Oxfordshire, OX13, OX13 5PN
A £832,000 mortgage. Most lenders would want a household income of about £185,000 to support it.
A guide only, for a capital repayment mortgage. The rate you are offered and what you can borrow depend on your circumstances and a full application with a lender or broker. Your home may be repossessed if you do not keep up repayments on your mortgage.
HM Land Registry sales in OX13 5PN. Floor areas from Energy Performance Certificates where matched.
| Address | Type | Sold | Size | Size | £/sq ft | Price |
|---|---|---|---|---|---|---|
| 28, Parklands Detached | Detached | Feb 2026 | 1,851 sq ft £459/sq ft | 1,851 sq ft | £459 | £849,950 |
| 25, Parklands Detached | Detached | Aug 2025 | 2,013 sq ft £460/sq ft | 2,013 sq ft | £460 | £925,000 |
| 26, Parklands Detached | Detached | Aug 2025 | 1,851 sq ft £486/sq ft | 1,851 sq ft | £486 | £900,000 |
| 38, Parklands Flat / maisonette | Flat / maisonette | Nov 2024 | 1,206 sq ft £429/sq ft | 1,206 sq ft | £429 | £517,000 |
| 17, Parklands Detached | Detached | Jul 2024 | 1,851 sq ft £500/sq ft | 1,851 sq ft | £500 | £925,000 |
| 9, Parklands Semi-detached | Semi-detached | Jul 2024 | 1,421 sq ft £491/sq ft | 1,421 sq ft | £491 | £697,500 |
| 30, Parklands Flat / maisonette | Flat / maisonette | Aug 2023 | 958 sq ft £517/sq ft | 958 sq ft | £517 | £495,000 |
| 2, Parklands Semi-detached | Semi-detached | May 2023 | 1,432 sq ft £482/sq ft | 1,432 sq ft | £482 | £690,000 |
The neighbourhood around this property.


