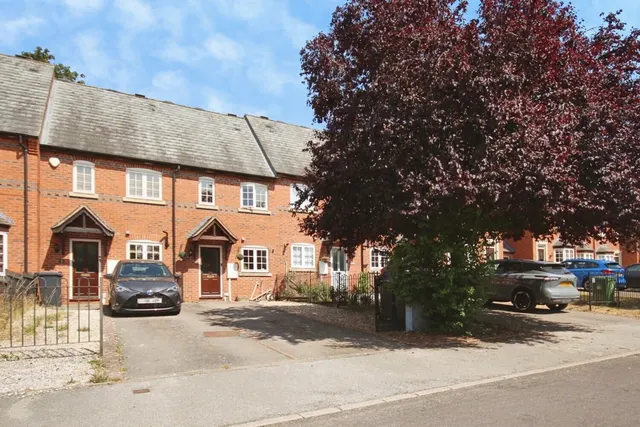
1/39
£1,500,000
Detached · 7 beds · 4 baths · 4,297 sq ft
Pebworth Drive, Hatton, CV35
0.03 miles away
Freehold

Added on 18/10/2026
Added on 18/10/2026
20 Pebworth drive is a spacious and immaculately presented, detached house situated in an idyllic setting on the edge of Hatton Park. Refurbished and extended to a high standard by the current owners, the property is situated in a private, gated community on the edge of Hatton Park.<br /> <br />The front door opens to a welcoming reception hall with a beautiful staircase rising to the first floor and doors radiating to the principal reception rooms which include a stunning drawing room having a delightful feature fireplace housing a wood burning stove and a range of bifolding doors to the rear opening out to the immaculate gardens allowing one to enjoy the idyllic views beyond. The ground floor continues to impress with a sizeable sitting room and the hub of this home which is sure to be the enviable kitchen/dining/family room. The kitchen area has a range of wall and base units beneath a granite worktop with central island, breakfast bar and a variety of integrated appliances. There is ample space for a dining table and seating area again with doors opening out to the rear gardens, it is clear this space lends itself well to a family that like to entertain. <br /><br />
This home is in band H, which costs £4,923 a year in Warwick for 2026/27.
Figures from MHCLG (Open Government Licence v3): the average bill for each band across Warwick, including the typical parish precept, so a parish's own bill can differ a little. Discounts lower the bill, such as 25% off for an adult living alone. Check a home's band on GOV.UK.
Pebworth Drive, Hatton Park, CV35
A £1,125,000 mortgage. Most lenders would want a household income of about £250,000 to support it.
A guide only, for a capital repayment mortgage. The rate you are offered and what you can borrow depend on your circumstances and a full application with a lender or broker. Your home may be repossessed if you do not keep up repayments on your mortgage.
HM Land Registry sales nearby. Floor areas from Energy Performance Certificates where matched.
| Address | Type | Sold | Size | Size | £/sq ft | Price |
|---|---|---|---|---|---|---|
| 3, Pebworth Drive Detached | Detached | Aug 2025 | 2,271 sq ft £374/sq ft | 2,271 sq ft | £374 | £850,000 |
| 6, Pebworth Drive Detached | Detached | Nov 2024 | 1,776 sq ft £379/sq ft | 1,776 sq ft | £379 | £673,000 |
| 1, Pebworth Drive Detached | Detached | Sept 2024 | 2,077 sq ft £347/sq ft | 2,077 sq ft | £347 | £720,000 |
| 4, Pebworth Drive Detached | Detached | Dec 2021 | 1,938 sq ft £377/sq ft | 1,938 sq ft | £377 | £730,000 |
| 7, Pebworth Drive Detached | Detached | Jul 2021 | 1,959 sq ft £362/sq ft | 1,959 sq ft | £362 | £710,000 |
| 17, Pebworth Drive Detached | Detached | Mar 2021 | 2,217 sq ft £302/sq ft | 2,217 sq ft | £302 | £670,000 |
| 27, Pebworth Drive Detached | Detached | Jul 2020 | 2,228 sq ft £337/sq ft | 2,228 sq ft | £337 | £750,000 |
| 19, Pebworth Drive Detached | Detached | Nov 2017 | 2,153 sq ft £253/sq ft | 2,153 sq ft | £253 | £545,000 |
The neighbourhood around this property.