1/8
£160,000
Terraced · 3 beds · 1 bath · 1,066 sq ft
Queen Street, Moxley, WS10
0.16 miles away
Freehold

Reduced on 29/09/2026
Reduced on 29/09/2026
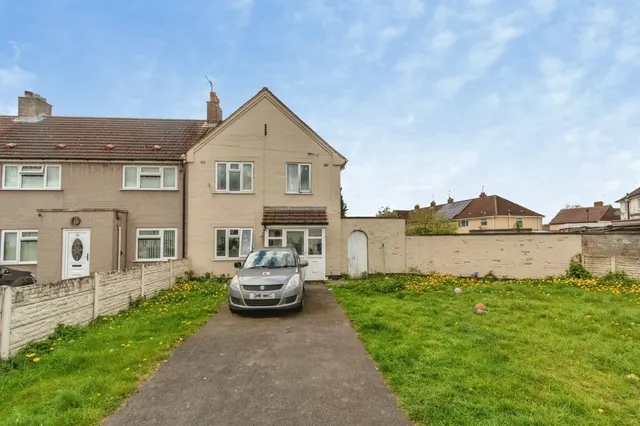
Paul Dubberley Estate Agents are pleased to present this well-proportioned three bedroom semi-detached home, offered for sale with no upward chain, making it an ideal purchase for first time buyers, families or investors alike.
The property benefits from a practical and spacious layout throughout. To the ground floor, a welcoming entrance porch and hallway provide access to a generous living room to the front, leading through to a separate dining room to the rear, ideal for entertaining. The kitchen is centrally positioned with access to a useful utility area and a ground floor W.C., adding further convenience.
The agent hasn't said which band this home is in; you can look it up on GOV.UK. In Wolverhampton, 2026/27 bills run from £1,693 a year in band A to £5,078 in band H.
Figures from MHCLG (Open Government Licence v3): the average bill for each band across Wolverhampton, including the typical parish precept, so a parish's own bill can differ a little. Discounts lower the bill, such as 25% off for an adult living alone.
Cheaper than 91% of the 3-bed houses for sale nearby right now.
Compared with 100 3-bed houses for sale within 1.3 miles, on the market now or already under offer. The range is the middle 80% of their asking prices. Sold prices are HM Land Registry sales in WV14 over the last 24 months, per square foot of EPC floor area. All sold £/sq ft in WV14 →
Bull Lane, Bilston, WV14
A £162,000 mortgage. Most lenders would want a household income of about £36,000 to support it.
A guide only, for a capital repayment mortgage. The rate you are offered and what you can borrow depend on your circumstances and a full application with a lender or broker. Your home may be repossessed if you do not keep up repayments on your mortgage.
HM Land Registry sales in WV14. Floor areas from Energy Performance Certificates where matched.
| Address | Type | Sold | Size | Size | £/sq ft | Price |
|---|---|---|---|---|---|---|
| 18, Yew Tree Lane WV14 8RF Detached | Detached | Aug 2026 | 947 sq ft £330/sq ft | 947 sq ft | £330 | £312,500 |
| 53, Marbury Drive WV14 7AU Semi-detached | Semi-detached | Aug 2026 | 1,195 sq ft £219/sq ft | 1,195 sq ft | £219 | £262,000 |
| 19b, Hartland Avenue WV14 9AN Terraced | Terraced | Aug 2026 | 614 sq ft £284/sq ft | 614 sq ft | £284 | £174,000 |
| 8, Lime Street WV14 9HQ Semi-detached | Semi-detached | Aug 2026 | 818 sq ft £269/sq ft | 818 sq ft | £269 | £220,000 |
| 7, Lawnside Green WV14 6HW Terraced | Terraced | Aug 2026 | n/a | n/a | n/a | £140,000 |
| 4, Mill Croft WV14 7PQ Flat / maisonette | Flat / maisonette | Aug 2026 | 452 sq ft £135/sq ft | 452 sq ft | £135 | £61,000 |
| 67, Paul Street WV14 9AB Semi-detached | Semi-detached | Aug 2026 | 797 sq ft £348/sq ft | 797 sq ft | £348 | £277,000 |
| 16, Cardowen Place WV14 0TZ Detached | Detached | Jul 2026 | 1,227 sq ft £287/sq ft | 1,227 sq ft | £287 | £352,500 |
The neighbourhood around this property.


