1/29
£740,000
Barn Conversion · 3 beds · 2 baths
Post Office Lane, Redmile, NG13
Freehold

Added on 17/12/2025
Added on 17/12/2025
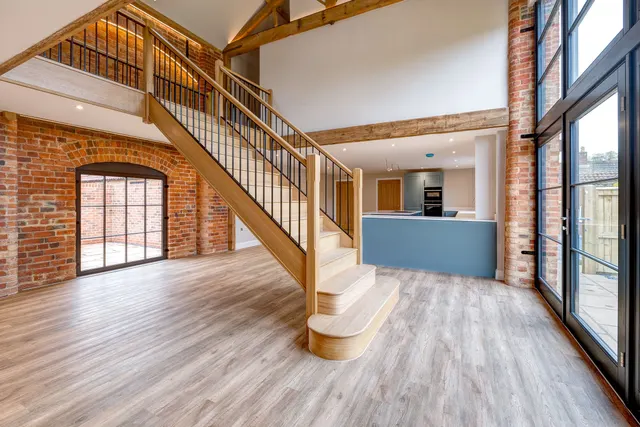
The Granary is one of three stunning Grade II Listed contemporary barn conversions by Quality Award Winning developers Middleton & Allen Ltd, utilising the latest technology and building standards, yet retaining many of the original character features. The Granary was originally part of ‘Overfileds Farm’, situated in the picturesque ‘Vale of Belvoir’ village of Redmile and was previously part of the Belvoir Estate.
The agent hasn't said which band this home is in; you can look it up on GOV.UK. In Melton, 2026/27 bills run from £1,620 a year in band A to £4,859 in band H.
Figures from MHCLG (Open Government Licence v3): the average bill for each band across Melton, including the typical parish precept, so a parish's own bill can differ a little. Discounts lower the bill, such as 25% off for an adult living alone.
Post Office Lane, Redmile, NG13
A £666,000 mortgage. Most lenders would want a household income of about £148,000 to support it.
A guide only, for a capital repayment mortgage. The rate you are offered and what you can borrow depend on your circumstances and a full application with a lender or broker. Your home may be repossessed if you do not keep up repayments on your mortgage.
HM Land Registry sales nearby. Floor areas from Energy Performance Certificates where matched.
| Address | Type | Sold | Size | Size | £/sq ft | Price |
|---|---|---|---|---|---|---|
| 16, Post Office Lane Detached | Detached | Sept 2025 | 1,345 sq ft £232/sq ft | 1,345 sq ft | £232 | £312,500 |
| 12a, Post Office Lane Semi-detached | Semi-detached | Jan 2022 | 1,281 sq ft £344/sq ft | 1,281 sq ft | £344 | £440,000 |
| Steeple Top, 4, Post Office Lane Detached | Detached | Jan 2021 | 1,335 sq ft £296/sq ft | 1,335 sq ft | £296 | £395,000 |
| 16, Post Office Lane Detached | Detached | Dec 2020 | 1,345 sq ft £210/sq ft | 1,345 sq ft | £210 | £282,000 |
| 12, Post Office Lane Semi-detached | Semi-detached | Jan 2017 | 1,701 sq ft £229/sq ft | 1,701 sq ft | £229 | £390,000 |
| 1a, Post Office Lane Detached | Detached | Feb 2016 | 1,324 sq ft £223/sq ft | 1,324 sq ft | £223 | £295,000 |
| 20, Post Office Lane Detached | Detached | Mar 2015 | 1,701 sq ft £241/sq ft | 1,701 sq ft | £241 | £410,000 |
| 14, Post Office Lane Detached | Detached | Apr 2014 | n/a | n/a | n/a | £249,995 |
The neighbourhood around this property.


