1/10
£139,500
Flat · 1 bed · 1 bath · 642 sq ft
Market Place, Oundle, PE8
0.05 miles away

Added on 26/09/2026
Added on 26/09/2026
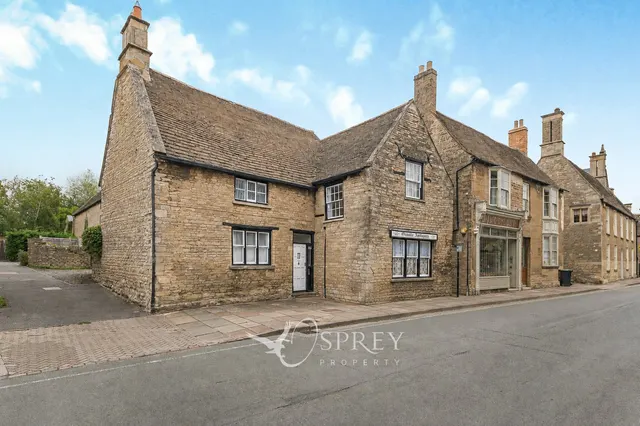
Tucked away along a leafy lane, this enchanting two-bedroom barn conversion feels as though it has slipped quietly from the pages of a storybook.
Behind its honey-coloured stone façade lies a home filled with warmth and character. Whitewashed beams sweep across the ceiling of the wonderfully sociable ground floor, where the kitchen, dining and living areas flow effortlessly together. Whether enjoying a slow Sunday breakfast, curling up with a favourite book or gathering friends around the table, this is a space designed for relaxed living.
This home is in band B, which costs £1,885 a year in North Northamptonshire for 2026/27.
Figures from MHCLG (Open Government Licence v3): the average bill for each band across North Northamptonshire, including the typical parish precept, so a parish's own bill can differ a little. Discounts lower the bill, such as 25% off for an adult living alone. Check a home's band on GOV.UK.
2 beds · 2 baths · this listing
Past sales can't be shown: the agent hasn't given the house number.
£452 per sq ft, above 9 in 10 recent sales in PE8 (£217–£419, 10th–90th percentile, 467 sales over 24 months).
Lowest and highest are the 10th and 90th percentiles of 467 homes sold in PE8 over the last 24 months. This home's figure uses its asking price. All sold £/sq ft in PE8 →
Gallery Lane, Oundle, PE8
A £360,000 mortgage. Most lenders would want a household income of about £80,000 to support it.
A guide only, for a capital repayment mortgage. The rate you are offered and what you can borrow depend on your circumstances and a full application with a lender or broker. Your home may be repossessed if you do not keep up repayments on your mortgage.
HM Land Registry sales in PE8. Floor areas from Energy Performance Certificates where matched.
| Address | Type | Sold | Size | Size | £/sq ft | Price |
|---|---|---|---|---|---|---|
| 14, Walkers Field PE8 6YQ Detached | Detached | Aug 2026 | n/a | n/a | n/a | £630,000 |
| 23, Hillfield Road PE8 4QR Detached | Detached | Aug 2026 | 1,884 sq ft £312/sq ft | 1,884 sq ft | £312 | £587,500 |
| Church Farm House, Main Street PE8 5BE Detached | Detached | Aug 2026 | n/a | n/a | n/a | £1,165,000 |
| 1, The Old Nursery PE8 6JL Detached | Detached | Aug 2026 | 2,917 sq ft £334/sq ft | 2,917 sq ft | £334 | £975,000 |
| 28, East Road PE8 4BX Terraced | Terraced | Aug 2026 | 732 sq ft £417/sq ft | 732 sq ft | £417 | £305,000 |
| 6, South Bridge Close PE8 4DH Detached | Detached | Aug 2026 | 1,076 sq ft £404/sq ft | 1,076 sq ft | £404 | £435,000 |
| 7, Waters Edge PE8 6LH Detached | Detached | Aug 2026 | 2,422 sq ft £340/sq ft | 2,422 sq ft | £340 | £822,500 |
| 86, West Street PE8 6XA Semi-detached | Semi-detached | Aug 2026 | 614 sq ft £288/sq ft | 614 sq ft | £288 | £177,000 |
The neighbourhood around this property.