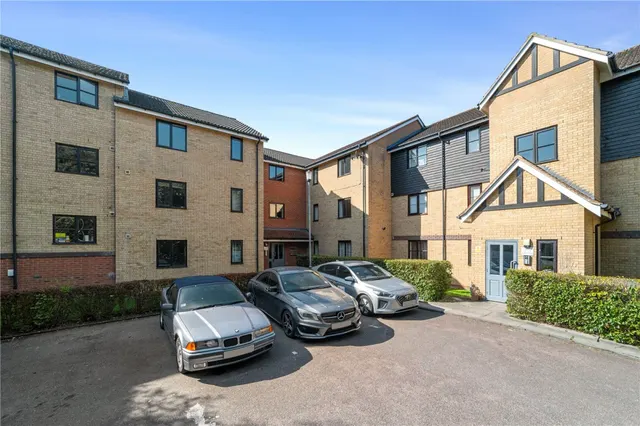
1/9
New home
£945,000
House · 4 beds · 2 baths · approximately2,000 sq ft
with 4 bedrooms in Radwinter Road, Saffron Walden, CB10
0.04 miles away
Freehold

Added on 28/09/2026
Added on 28/09/2026
INTERNAL PHOTOS ARE FROM THE SHOW HOME - THE HENLEY AND ARE ONLY FOR ILLUSTRATION PURPOSES TO SHOW QUALITY AND FINISHES.
The Hampstead is an impressive detached family home of a stylish elegant design with functionality in mind, complemented by its quality of fixtures and fittings throughout. Versatile room space incorporates a central hallway, good sized sitting room with bay window to the front and a particularly spacious kitchen/dining room to the rear which opens out onto the garden through a set of French doors with the further benefit of a utility room set to one side.
The agent hasn't said which band this home is in; you can look it up on GOV.UK. In Uttlesford, 2026/27 bills run from £1,556 a year in band A to £4,668 in band H.
Figures from MHCLG (Open Government Licence v3): the average bill for each band across Uttlesford, including the typical parish precept, so a parish's own bill can differ a little. Discounts lower the bill, such as 25% off for an adult living alone.
with 5 bedrooms in Radwinter Road, Saffron Walden, CB10
A £801,000 mortgage. Most lenders would want a household income of about £178,000 to support it.
A guide only, for a capital repayment mortgage. The rate you are offered and what you can borrow depend on your circumstances and a full application with a lender or broker. Your home may be repossessed if you do not keep up repayments on your mortgage.
HM Land Registry sales in CB10. Floor areas from Energy Performance Certificates where matched.
| Address | Type | Sold | Size | Size | £/sq ft | Price |
|---|---|---|---|---|---|---|
| 34, Church Street CB10 1JQ Terraced | Terraced | Aug 2026 | 721 sq ft £388/sq ft | 721 sq ft | £388 | £280,000 |
| 14, Aspin Mews CB10 2EL Flat / maisonette | Flat / maisonette | Aug 2026 | 344 sq ft £543/sq ft | 344 sq ft | £543 | £187,000 |
| 2, Markings Field CB10 2BB Semi-detached | Semi-detached | Jul 2026 | 743 sq ft £458/sq ft | 743 sq ft | £458 | £340,000 |
| 6, Petlands CB10 1XF Semi-detached | Semi-detached | Jul 2026 | 1,033 sq ft £416/sq ft | 1,033 sq ft | £416 | £430,000 |
| 33, Ashdon Road CB10 2AQ Semi-detached | Semi-detached | Jul 2026 | 657 sq ft £582/sq ft | 657 sq ft | £582 | £382,000 |
| Stratton Cottage, Howlett End CB10 2XW Detached | Detached | Jul 2026 | n/a | n/a | n/a | £650,000 |
| 112, Ashdon Road CB10 2AL Semi-detached | Semi-detached | Jul 2026 | 1,453 sq ft £275/sq ft | 1,453 sq ft | £275 | £400,000 |
| 80, High Street CB10 1EE Terraced | Terraced | Jul 2026 | 1,453 sq ft £368/sq ft | 1,453 sq ft | £368 | £535,000 |
The neighbourhood around this property.