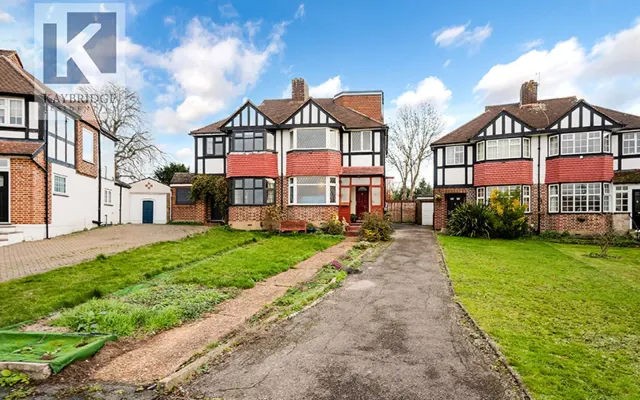
1/8
£775,000
3 beds · 2 baths · 1,398 sq ft
Whitehorse Drive, Epsom, KT18
0.05 miles
away
Freehold
Added on 14/09/2026 Cairds The Estate Agents
Added on 16/09/2026
A wonderful 4 bedroom semi-detached house that's been extended to over 1700sq feet (including a fantastic garden studio) offering superb living space with an open-plan kitchen dining family room and a separate bay-windowed sitting room. It's located moments from Rosebery School for Girls and within easy reach of Epsom town centre as well as the Common. This wonderful four-bedroom semi-detached house has been extended to over 1700sq feet (including the home office in the garden).
£579 per sq ft, above the middle of recent sales in KT18 (£408–£675, 10th–90th percentile, 444 sales over 24 months).
Lowest and highest are the 10th and 90th percentiles of 444 homes sold in KT18 over the last 24 months. This home's figure uses its asking price. All sold £/sq ft in KT18 →
Whitehorse Drive, Epsom, KT18, KT18 7LY
A £765,000 mortgage. Most lenders would want a household income of about £170,000 to support it.
A guide only, for a capital repayment mortgage. The rate you are offered and what you can borrow depend on your circumstances and a full application with a lender or broker. Your home may be repossessed if you do not keep up repayments on your mortgage.
HM Land Registry sales in KT18 7LY. Floor areas from Energy Performance Certificates where matched.
| Address | Type | Sold | Size | Size | £/sq ft | Price |
|---|---|---|---|---|---|---|
| 56, Whitehorse Drive Detached | Detached | Sept 2025 | 2,551 sq ft £482/sq ft | 2,551 sq ft | £482 | £1,230,000 |
| 10, Whitehorse Drive Detached | Detached | Jan 2024 | 1,227 sq ft £632/sq ft | 1,227 sq ft | £632 | £775,000 |
| 42, Whitehorse Drive Semi-detached | Semi-detached | Jan 2024 | 1,313 sq ft £609/sq ft | 1,313 sq ft | £609 | £800,000 |
| 22, Whitehorse Drive Semi-detached | Semi-detached | Dec 2022 | 2,131 sq ft £404/sq ft | 2,131 sq ft | £404 | £860,000 |
| 14, Whitehorse Drive Detached | Detached | Sept 2022 | 1,507 sq ft £671/sq ft | 1,507 sq ft | £671 | £1,011,111 |
| 32, Whitehorse Drive Detached | Detached | Mar 2022 | 1,625 sq ft £554/sq ft | 1,625 sq ft | £554 | £900,000 |
| 32, Whitehorse Drive Detached | Detached | Dec 2021 | 1,625 sq ft £548/sq ft | 1,625 sq ft | £548 | £891,100 |
| 4, Whitehorse Drive Semi-detached | Semi-detached | May 2021 | 1,593 sq ft £546/sq ft | 1,593 sq ft | £546 | £870,000 |
The neighbourhood around this property.