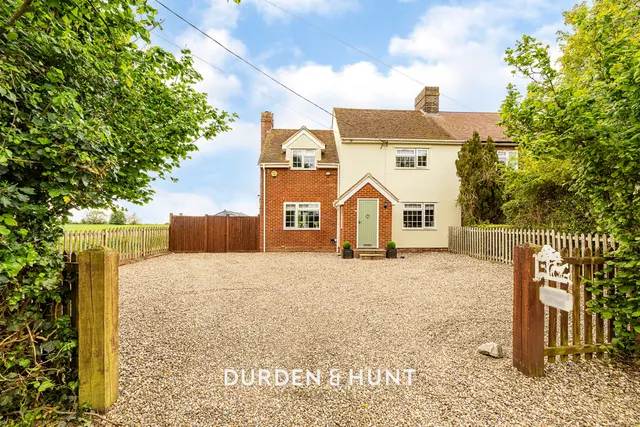
1/20
£800,000
Bungalow · 3 beds · 1,125 sq ft
Ingatestone, CM4
0.24 miles away

Added on 11/03/2026
Added on 11/03/2026
Nestled within the picturesque Essex countryside in the sought after village of Ingatestone, this beautiful Grade II listed cottage offers a rare blend of period charm and modern comfort, all set behind secure gated access. The ground floor is rich in character, featuring exposed beams and striking feature fireplaces throughout. The generous sitting room provides a warm and inviting space, complemented by an additional living room ideal for relaxing or entertaining. A separate dining room adds further versatility, while the well appointed kitchen with breakfast area offers a practical yet charming hub of the home. A ground floor family bathroom completes this level.
This home is in band G, which costs £3,795 a year in Epping Forest for 2026/27. The band is from the agent's description, so check it before you rely on it.
Figures from MHCLG (Open Government Licence v3): the average bill for each band across Epping Forest, including the typical parish precept, so a parish's own bill can differ a little. Discounts lower the bill, such as 25% off for an adult living alone. Check a home's band on GOV.UK.
£411 per sq ft, below the middle of recent sales in CM4 (£411–£683, 10th–90th percentile, 321 sales over 24 months).
Lowest and highest are the 10th and 90th percentiles of 321 homes sold in CM4 over the last 24 months. This home's figure uses its asking price.
Norton Heath, Ingatestone, CM4
A £765,000 mortgage. Most lenders would want a household income of about £170,000 to support it.
A guide only, for a capital repayment mortgage. The rate you are offered and what you can borrow depend on your circumstances and a full application with a lender or broker. Your home may be repossessed if you do not keep up repayments on your mortgage.
HM Land Registry sales in CM4. Floor areas from Energy Performance Certificates where matched.
| Address | Type | Sold | Size | Size | £/sq ft | Price |
|---|---|---|---|---|---|---|
| 1a, Rye Walk CM4 9AL Detached | Detached | Aug 2026 | 1,485 sq ft £471/sq ft | 1,485 sq ft | £471 | £700,000 |
| Rosythe, Maldon Road CM4 9JF Detached | Detached | Aug 2026 | n/a | n/a | n/a | £670,000 |
| 25, The Paddocks CM4 0BQ Semi-detached | Semi-detached | Aug 2026 | 1,023 sq ft £597/sq ft | 1,023 sq ft | £597 | £610,000 |
| 12, Dakyn Drive CM4 9DJ Terraced | Terraced | Aug 2026 | 1,130 sq ft £354/sq ft | 1,130 sq ft | £354 | £400,000 |
| Cedar House, The Paddock CM4 9BG Detached | Detached | Jul 2026 | n/a | n/a | n/a | £2,500,000 |
| 258, Nine Ashes Road CM4 0JZ Detached | Detached | Jun 2026 | 1,884 sq ft £717/sq ft | 1,884 sq ft | £717 | £1,350,000 |
| 207, Nine Ashes Road CM4 0JZ Detached | Detached | Jun 2026 | 1,948 sq ft £429/sq ft | 1,948 sq ft | £429 | £835,000 |
| 3, Fairfield CM4 9ER Detached | Detached | Jun 2026 | 1,335 sq ft £446/sq ft | 1,335 sq ft | £446 | £595,000 |
The neighbourhood around this property.