1/14
£200,000
Semi-detached · 2 beds · 1 bath · 601 sq ft
Azalea Lane, Witham St Hughs, LN6
0.03 miles away

Added on 25/09/2026
Added on 25/09/2026
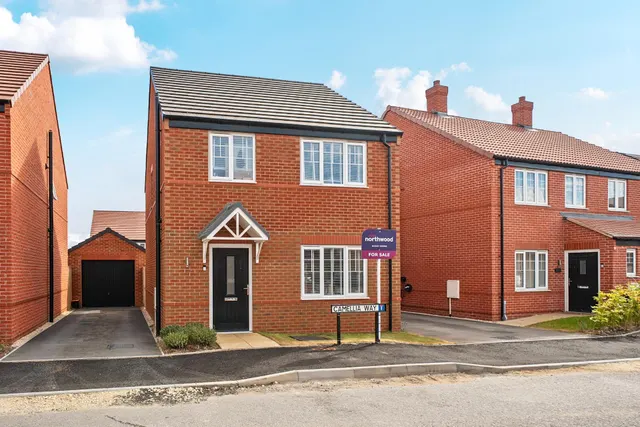
Immaculate four-bed detached house in Witham St Hughs with en-suite, modern kitchen, garage, driveway, solar panels, EV charging and good access to schools, amenities and transport links.
This nearly new detached four-bedroom house is offered for sale in Witham St Hughs, Lincoln, and is presented in immaculate condition throughout. The property includes a spacious master bedroom with an en-suite, along with three further double bedrooms, providing well-proportioned accommodation.
Petunia Way, Witham St. Hughs, LN6
A £288,000 mortgage. Most lenders would want a household income of about £64,000 to support it.
A guide only, for a capital repayment mortgage. The rate you are offered and what you can borrow depend on your circumstances and a full application with a lender or broker. Your home may be repossessed if you do not keep up repayments on your mortgage.
HM Land Registry sales nearby. Floor areas from Energy Performance Certificates where matched.
| Address | Type | Sold | Size | Size | £/sq ft | Price |
|---|---|---|---|---|---|---|
| 54, Petunia Way Detached · new build | Detached · new build | Nov 2025 | 861 sq ft £343/sq ft | 861 sq ft | £343 | £294,995 |
| 1, Petunia Way Semi-detached · new build | Semi-detached · new build | Jul 2025 | 678 sq ft £280/sq ft | 678 sq ft | £280 | £189,996 |
| 10, Petunia Way Semi-detached · new build | Semi-detached · new build | Jun 2025 | 1,130 sq ft £240/sq ft | 1,130 sq ft | £240 | £270,746 |
| 20, Petunia Way Detached · new build | Detached · new build | May 2025 | 1,981 sq ft £247/sq ft | 1,981 sq ft | £247 | £489,995 |
| 26, Petunia Way Detached · new build | Detached · new build | May 2025 | 829 sq ft £298/sq ft | 829 sq ft | £298 | £246,996 |
| 8, Petunia Way Semi-detached · new build | Semi-detached · new build | May 2025 | 1,163 sq ft £237/sq ft | 1,163 sq ft | £237 | £275,000 |
| 22, Petunia Way Semi-detached · new build | Semi-detached · new build | May 2025 | 818 sq ft £284/sq ft | 818 sq ft | £284 | £231,995 |
| 24, Petunia Way Semi-detached · new build | Semi-detached · new build | May 2025 | 818 sq ft £291/sq ft | 818 sq ft | £291 | £237,995 |
The neighbourhood around this property.