1/20
£170,000
Flat · 2 beds · 2 baths · 590 sq ft
Arden Mews, Kingsbury, B78
0.23 miles away
Leasehold

Reduced on 14/10/2026
Reduced on 14/10/2026
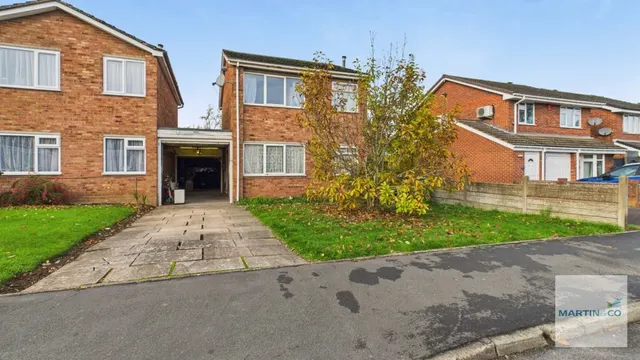
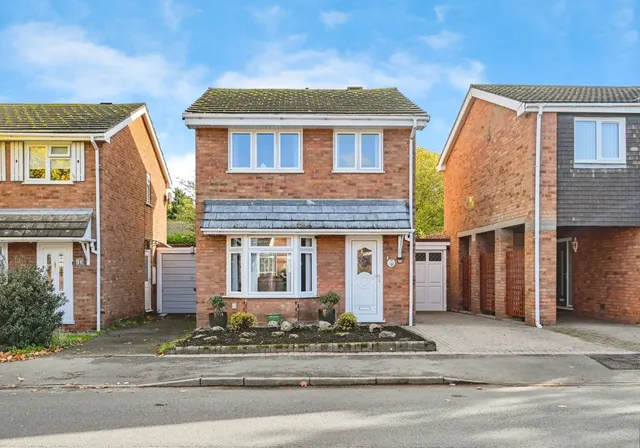
THE PROPERTY EPC Rating: D ** Council Tax Band: C Introduction, Exterior & Garage Available with No Upward Chain, this superbly presented home in Kingsbury will prove extremely popular to families seeking a long term move to a home that is ready to move into. The house is set back from Mill Crescent behind a fabulous block-paved driveway that spans the full width of the frontage and continues beyond the house to the detached garage at the rear. At the front-left point of the driveway is a raised corner with a large attractive shrub to enhance the initial presentation.
This home is in band C, which costs £2,251 a year in North Warwickshire for 2026/27.
Figures from MHCLG (Open Government Licence v3): the average bill for each band across North Warwickshire, including the typical parish precept, so a parish's own bill can differ a little. Discounts lower the bill, such as 25% off for an adult living alone. Check a home's band on GOV.UK.
Priced above 76% of the 3-bed houses for sale nearby right now.
Compared with 21 3-bed houses for sale within 3 miles, on the market now or already under offer. The range is the middle 80% of their asking prices.
Mill Crescent, Kingsbury, B78
A £279,000 mortgage. Most lenders would want a household income of about £62,000 to support it.
A guide only, for a capital repayment mortgage. The rate you are offered and what you can borrow depend on your circumstances and a full application with a lender or broker. Your home may be repossessed if you do not keep up repayments on your mortgage.
HM Land Registry sales nearby. Floor areas from Energy Performance Certificates where matched.
| Address | Type | Sold | Size | Size | £/sq ft | Price |
|---|---|---|---|---|---|---|
| 34, Mill Crescent Semi-detached | Semi-detached | Sept 2025 | 1,206 sq ft £251/sq ft | 1,206 sq ft | £251 | £303,000 |
| 26, Mill Crescent Semi-detached | Semi-detached | Jul 2024 | 861 sq ft £337/sq ft | 861 sq ft | £337 | £290,000 |
| 66, Mill Crescent Semi-detached | Semi-detached | May 2024 | 1,335 sq ft £247/sq ft | 1,335 sq ft | £247 | £330,000 |
| 46, Mill Crescent Detached | Detached | Oct 2020 | 786 sq ft £344/sq ft | 786 sq ft | £344 | £270,000 |
| 38, Mill Crescent Semi-detached | Semi-detached | Apr 2019 | 1,001 sq ft £225/sq ft | 1,001 sq ft | £225 | £225,000 |
| 26, Mill Crescent Semi-detached | Semi-detached | Dec 2018 | 861 sq ft £244/sq ft | 861 sq ft | £244 | £210,000 |
| 64, Mill Crescent Terraced | Terraced | Jul 2017 | 1,109 sq ft £152/sq ft | 1,109 sq ft | £152 | £169,000 |
| 58, Mill Crescent Terraced | Terraced | Sept 2008 | 764 sq ft £184/sq ft | 764 sq ft | £184 | £141,000 |
The neighbourhood around this property.