1/8
£475,000
3 beds · 2 baths
Rotton Row, Raunds
0.09 miles
away
Freehold
Added on 16/09/2026 William H. Brown
Added on 16/09/2026
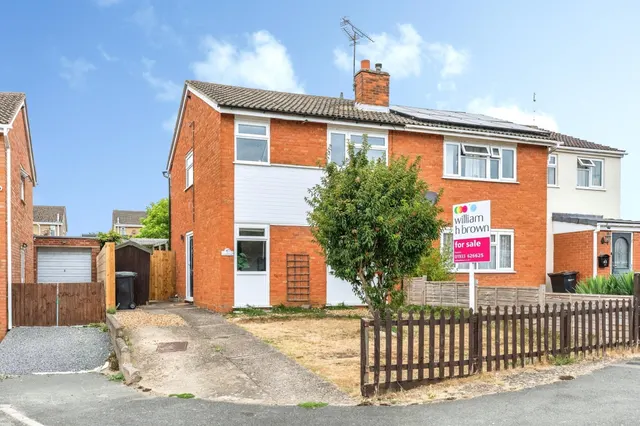
This Three bedroom Semi Detached home comprises: Ground floor, entrance hall, lounge and kitchen. First floor, Three bedrooms and the family bathroom. Externally the rear garden is laid with lawn has a patio providing a seating area and garden shed with power.
William H Brown are pleased to bring to the market this Three bedroom Semi Detached home situated in a desirable area of Raunds offering a driveway providing off road parking. To the ground floor you will find; entrance hall, lounge and kitchen. On the first floor are the Three bedrooms and the family bathroom. Externally the rear garden is laid with lawn has a patio providing a seating area and garden shed with power.
De-Ferneus Drive, Raunds, NN9 6SU
A £216,000 mortgage. Most lenders would want a household income of about £48,000 to support it.
A guide only, for a capital repayment mortgage. The rate you are offered and what you can borrow depend on your circumstances and a full application with a lender or broker. Your home may be repossessed if you do not keep up repayments on your mortgage.
HM Land Registry sales in NN9 6SU. Floor areas from Energy Performance Certificates where matched.
| Address | Type | Sold | Size | Size | £/sq ft | Price |
|---|---|---|---|---|---|---|
| 39, De Ferneus Drive Terraced | Terraced | Feb 2026 | 1,087 sq ft £304/sq ft | 1,087 sq ft | £304 | £330,000 |
| 51, De Ferneus Drive Semi-detached | Semi-detached | Jan 2026 | 710 sq ft £317/sq ft | 710 sq ft | £317 | £225,000 |
| 21, De Ferneus Drive Flat / maisonette | Flat / maisonette | Sept 2025 | 570 sq ft £228/sq ft | 570 sq ft | £228 | £130,000 |
| 58, De Ferneus Drive Detached | Detached | Feb 2025 | 829 sq ft £392/sq ft | 829 sq ft | £392 | £325,000 |
| 53, De Ferneus Drive Detached | Detached | Oct 2024 | 1,141 sq ft £316/sq ft | 1,141 sq ft | £316 | £360,000 |
| 40, De Ferneus Drive Detached | Detached | Aug 2024 | 840 sq ft £280/sq ft | 840 sq ft | £280 | £235,000 |
| 61, De Ferneus Drive Terraced | Terraced | Feb 2024 | 926 sq ft £269/sq ft | 926 sq ft | £269 | £249,000 |
| 75, De Ferneus Drive Semi-detached | Semi-detached | Oct 2022 | 700 sq ft £364/sq ft | 700 sq ft | £364 | £255,000 |
All sales on De Ferneus Drive → All sold prices in Wellingborough →
The neighbourhood around this property.