1/8
New home
£494,995
House · 4 beds · 2 baths
Seeder Avenue, Littleport, CB6
Freehold
Added yesterday
Added yesterday
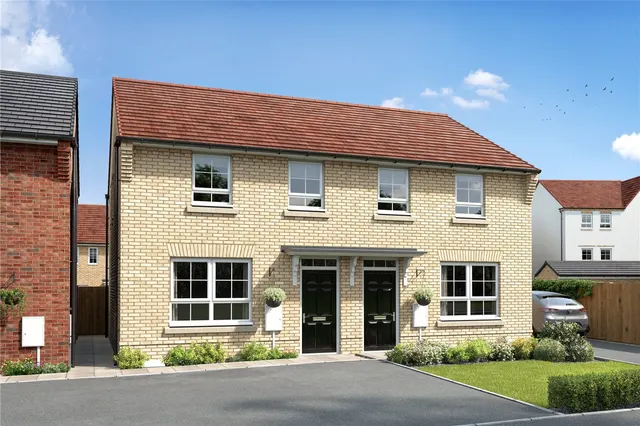
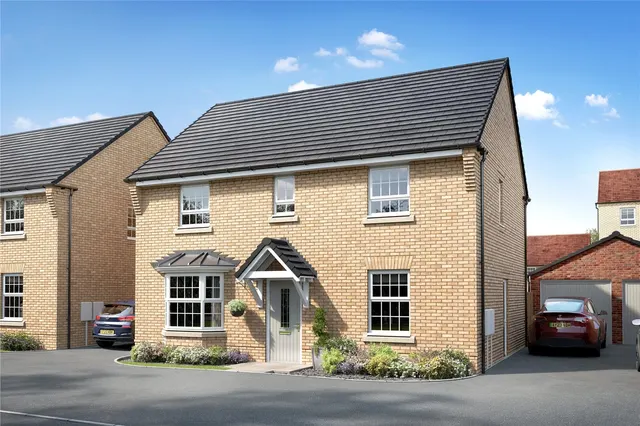
Offering spacious and flexible accommodation, this three-bedroom home includes an open-plan kitchen, dining and family area with French doors onto the garden and a generous separate lounge. Upstairs, all three bedrooms are doubles, with the principal bedroom benefiting from its own en suite shower room. DIMENSIONS Ground Floor Kitchen / Family / Dining - 5635mm x 4300mm (18'5" x 14'1") Lounge - 4925mm x 3095mm (16'1" x 10'1") First Floor Bathroom - 1800mm x 2800mm (5'10" x 9'2") Bedroom 1 - 3528mm x 4087mm (11'6" x 13'4") Bedroom 2 - 2800mm x 3957mm (9'2" x 12'11") Bedroom 3 - 2747mm x 3458mm (9'0" x 11'4") Ensuite 1 - 2121mm x 2180mm (6'11" x 7'1"0 THE DEVELOPMENT Peacock Grove is a development of 2, 3 and 4 bedroom homes surrounded by over 8 acres of green open space.
3 beds · 2 baths · this listing
Past sales can't be shown: the agent hasn't given the house number.
Seeder Avenue, Littleport, CB6
A £328,995 mortgage. Most lenders would want a household income of about £74,000 to support it.
A guide only, for a capital repayment mortgage. The rate you are offered and what you can borrow depend on your circumstances and a full application with a lender or broker. Your home may be repossessed if you do not keep up repayments on your mortgage.
HM Land Registry sales in CB6. Floor areas from Energy Performance Certificates where matched.
| Address | Type | Sold | Size | Size | £/sq ft | Price |
|---|---|---|---|---|---|---|
| 18, Tennyson Place CB6 3WE Detached | Detached | Aug 2026 | 1,195 sq ft £356/sq ft | 1,195 sq ft | £356 | £425,000 |
| 5, Althorpe Court CB6 3DH Detached | Detached | Aug 2026 | 743 sq ft £505/sq ft | 743 sq ft | £505 | £375,000 |
| 46, The Furrow CB6 1GT Semi-detached | Semi-detached | Aug 2026 | 743 sq ft £316/sq ft | 743 sq ft | £316 | £235,000 |
| 2, Mill Field CB6 2QB Terraced | Terraced | Aug 2026 | 893 sq ft £197/sq ft | 893 sq ft | £197 | £176,000 |
| 54, Aldreth Road CB6 3PW Detached | Detached | Aug 2026 | 1,033 sq ft £261/sq ft | 1,033 sq ft | £261 | £270,000 |
| 79, Fishers Bank CB6 1LN Detached | Detached | Aug 2026 | 1,227 sq ft £253/sq ft | 1,227 sq ft | £253 | £310,000 |
| 18, Churchill Close CB6 2QF Detached | Detached | Aug 2026 | 689 sq ft £363/sq ft | 689 sq ft | £363 | £250,000 |
| 5, Chestnut Lane CB6 1FQ Semi-detached | Semi-detached | Aug 2026 | 1,076 sq ft £265/sq ft | 1,076 sq ft | £265 | £285,000 |
The neighbourhood around this property.