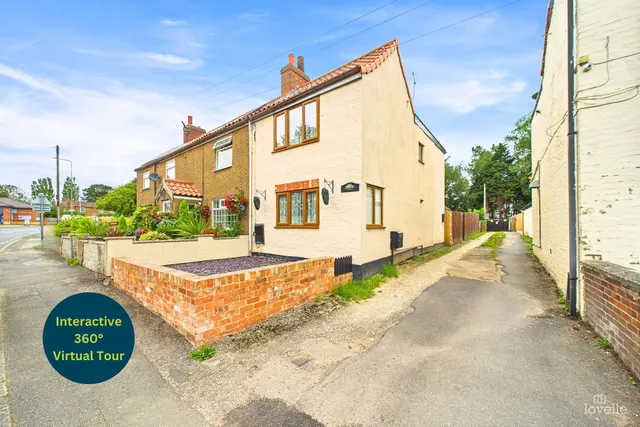
1/22
£170,000
Semi-detached · 3 beds · 1 bath · approximately743 sq ft
High Street, Ulceby, DN39
1.23 miles away
Freehold

Added on 08/10/2026
Added on 08/10/2026
EXTENSIVE FAMILY HOME WITH A DOUBLE GARAGE.
A RARE OPPORTUNITY TO OWN THIS EXTENSIVE FAMILY HOME IN THE PICTURESQUE VILLAGE OF WOOTTON.
Ready for new owners to put their own stamp on it. This residence opens with a bright breakfast kitchen with an adjacent pantry and utility areas. Additionally, there is a storage room and downstairs WC. Adding functionality and convenience to the property.
The agent hasn't said which band this home is in; you can look it up on GOV.UK. In West Lindsey, 2026/27 bills run from £1,570 a year in band A to £4,709 in band H.
Figures from MHCLG (Open Government Licence v3): the average bill for each band across West Lindsey, including the typical parish precept, so a parish's own bill can differ a little. Discounts lower the bill, such as 25% off for an adult living alone.
£263 per sq ft, above the middle of recent sales in DN39 (£146–£266, 10th–90th percentile, 58 sales over 24 months).
Lowest and highest are the 10th and 90th percentiles of 58 homes sold in DN39 over the last 24 months. This home's figure uses its asking price.
Lakeside, Pond Side, DN39
A £297,000 mortgage. Most lenders would want a household income of about £66,000 to support it.
A guide only, for a capital repayment mortgage. The rate you are offered and what you can borrow depend on your circumstances and a full application with a lender or broker. Your home may be repossessed if you do not keep up repayments on your mortgage.
HM Land Registry sales in DN39. Floor areas from Energy Performance Certificates where matched.
| Address | Type | Sold | Size | Size | £/sq ft | Price |
|---|---|---|---|---|---|---|
| Gunners End, 7, Fields End DN39 6UT Detached | Detached | Jul 2026 | 1,324 sq ft £177/sq ft | 1,324 sq ft | £177 | £234,000 |
| 5, Worsley Paddock DN39 6UU Detached | Detached | Jul 2026 | 990 sq ft £255/sq ft | 990 sq ft | £255 | £252,500 |
| 9, Cherry Lane DN39 6RL Detached | Detached | Jul 2026 | 1,206 sq ft £241/sq ft | 1,206 sq ft | £241 | £290,000 |
| Ash Dale Corner Cottage, Ulceby Road DN39 6XS Detached | Detached | Jul 2026 | n/a | n/a | n/a | £335,000 |
| Springfield, 20, Fields End DN39 6UT Detached | Detached | Jul 2026 | 1,464 sq ft £163/sq ft | 1,464 sq ft | £163 | £238,000 |
| 1, Parks Close DN39 6SN Semi-detached | Semi-detached | Jun 2026 | 581 sq ft £224/sq ft | 581 sq ft | £224 | £130,000 |
| 1, Williams Drive DN39 6UE Terraced | Terraced | Jun 2026 | 904 sq ft £111/sq ft | 904 sq ft | £111 | £100,000 |
| 2, Forge Crescent DN39 6RY Terraced | Terraced | Jun 2026 | 624 sq ft £200/sq ft | 624 sq ft | £200 | £125,000 |
The neighbourhood around this property.


