1/17
New home
£695,000
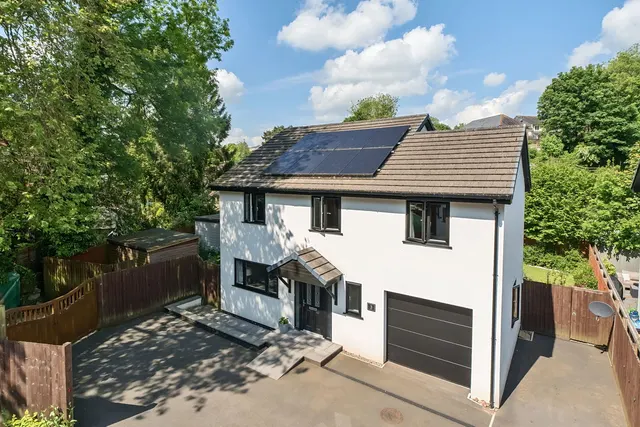
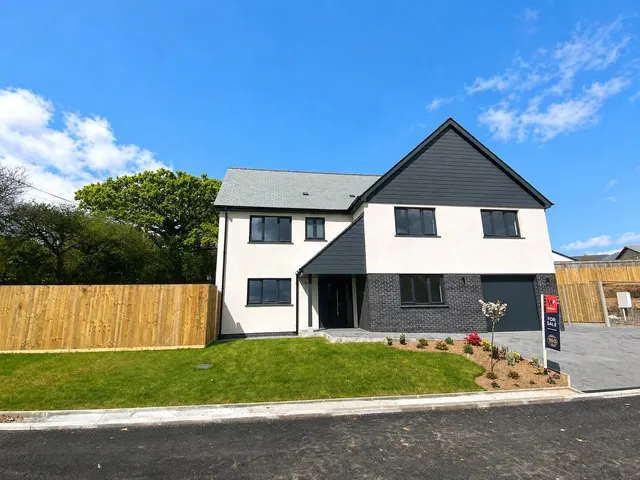
Detached · 4 beds · 3 baths
Kew Vena, Chapel, PL15

Reduced on 15/10/2026
Reduced on 15/10/2026
The property is located on the outskirts of the town and yet is within a walk to many town facilities including a local primary school, Launceston College and the Asda store on Western Road.
The busy town centre has as well as recreational facilities including the community run leisure centre. Slightly further away, and still within a decent walk, are a choice of supermarkets, Launceston hospital and medical centre and walks out into the open countryside can be enjoyed within a few steps of the house, with a pedestrian access to lovely country walks towards Trebursye and, in opposite direction, St. Catherines Hill and the Chapel area of the town.
Priced around the middle of the 4-bed houses for sale nearby right now.
Compared with 23 4-bed houses for sale within 2.5 miles, on the market now or already under offer. The range is the middle 80% of their asking prices.
Kew Vena, Chapel, PL15
This home is in Kew Vena. See the scheme's facilities, developer and other homes there.
Kew Vena
St. Thomas the Apostle Rural
View development
A £495,000 mortgage. Most lenders would want a household income of about £110,000 to support it.
A guide only, for a capital repayment mortgage. The rate you are offered and what you can borrow depend on your circumstances and a full application with a lender or broker. Your home may be repossessed if you do not keep up repayments on your mortgage.
HM Land Registry sales in PL15. Floor areas from Energy Performance Certificates where matched.
| Address | Type | Sold | Size | Size | £/sq ft | Price |
|---|---|---|---|---|---|---|
| York House PL15 8RL Detached | Detached | Aug 2026 | n/a | n/a | n/a | £560,000 |
| 9b, Bury Close PL15 8UZ Terraced | Terraced | Aug 2026 | 689 sq ft £220/sq ft | 689 sq ft | £220 | £151,500 |
| 5, Mayna Parc PL15 8PZ Detached | Detached | Aug 2026 | 861 sq ft £337/sq ft | 861 sq ft | £337 | £290,000 |
| 8, Govetts Field PL15 9FQ Terraced | Terraced | Aug 2026 | 689 sq ft £290/sq ft | 689 sq ft | £290 | £200,000 |
| Halruan PL15 7SL Detached | Detached | Aug 2026 | n/a | n/a | n/a | £490,000 |
| Pendarves PL15 7SG Detached | Detached | Aug 2026 | n/a | n/a | n/a | £205,000 |
| Colenso Cottage PL15 7LY Semi-detached | Semi-detached | Aug 2026 | n/a | n/a | n/a | £269,000 |
| Carboth Villa, 34, Western Road PL15 7AU Detached | Detached | Aug 2026 | 1,636 sq ft £214/sq ft | 1,636 sq ft | £214 | £350,000 |
The neighbourhood around this property.