1/8
£2,495,000
9 beds · 5 baths · 12,479 sq ft
Aldsworth, Emsworth, West Sussex, PO10 8QT
0.82 miles
away
Freehold
Added today Strutt & Parker
Added today
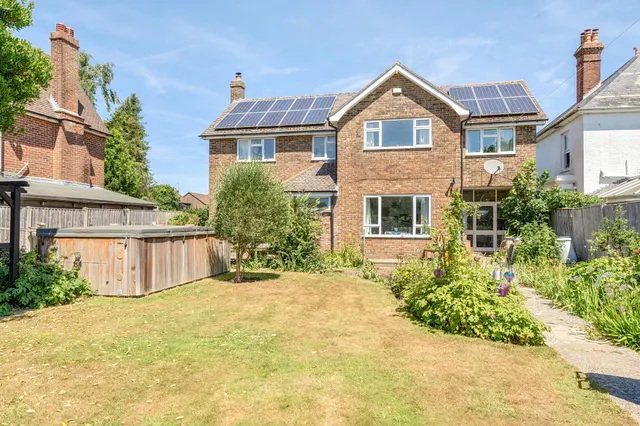
A striking converted period barn featuring beautiful brick and flint elevations, striking vaulted ceilings, and exposed timber beams, set within an idyllic and highly sought-after semi-rural hamlet Foxbury Barn is a beautifully presented period conversion, showcasing exquisite brick-and-flint elevations beneath a traditional tiled roof. Sensitively updated to combine contemporary comfort with rustic charm, the property retains a wealth of original character, highlighted by spectacular vaulted ceilings, intricate exposed timber framing and handsome exposed brickwork. At the heart of the home is an expansive open-plan sitting and dining room, featuring attractive timber flooring and a striking brick chimney breast with a log-burning stove.
£371 per sq ft, below the middle of recent sales in PO10 (£303–£560, 10th–90th percentile, 536 sales over 24 months).
Lowest and highest are the 10th and 90th percentiles of 536 homes sold in PO10 over the last 24 months. This home's figure uses its asking price. All sold £/sq ft in PO10 →
The Grange, Woodmancote, Emsworth, Hampshire, PO10 8UX
A £765,000 mortgage. Most lenders would want a household income of about £170,000 to support it.
A guide only, for a capital repayment mortgage. The rate you are offered and what you can borrow depend on your circumstances and a full application with a lender or broker. Your home may be repossessed if you do not keep up repayments on your mortgage.
HM Land Registry sales in PO10 8UX. Floor areas from Energy Performance Certificates where matched.
| Address | Type | Sold | Size | Size | £/sq ft | Price |
|---|---|---|---|---|---|---|
| 1, The Grange Detached | Detached | Nov 2022 | 1,690 sq ft £666/sq ft | 1,690 sq ft | £666 | £1,125,000 |
| 3, The Grange Detached | Detached | Mar 2017 | 1,959 sq ft £467/sq ft | 1,959 sq ft | £467 | £915,000 |
| 3, The Grange Detached | Detached | Oct 2013 | 1,959 sq ft £333/sq ft | 1,959 sq ft | £333 | £652,500 |
| 1, The Grange Detached | Detached | Jun 2008 | 1,690 sq ft £355/sq ft | 1,690 sq ft | £355 | £600,000 |
| 4, The Grange Detached | Detached | Oct 2002 | 1,668 sq ft £232/sq ft | 1,668 sq ft | £232 | £387,000 |
| 2, The Grange Detached · new build | Detached · new build | Feb 1998 | 2,465 sq ft £145/sq ft | 2,465 sq ft | £145 | £357,500 |
| 3, The Grange Detached · new build | Detached · new build | Dec 1997 | 1,959 sq ft £174/sq ft | 1,959 sq ft | £174 | £340,000 |
| 4, The Grange Detached | Detached | Apr 1997 | 1,668 sq ft £144/sq ft | 1,668 sq ft | £144 | £240,000 |
The neighbourhood around this property.