1/10
New home
£465,000
Terraced · 3 beds · 3 baths
Watchman's Place, Tilehurst, RG30

Reduced on 04/10/2026
Reduced on 04/10/2026
Designed to meet the needs of modern family life, Plot 2 The Reedmaker is a stylish four bedroom semi-detached family home.
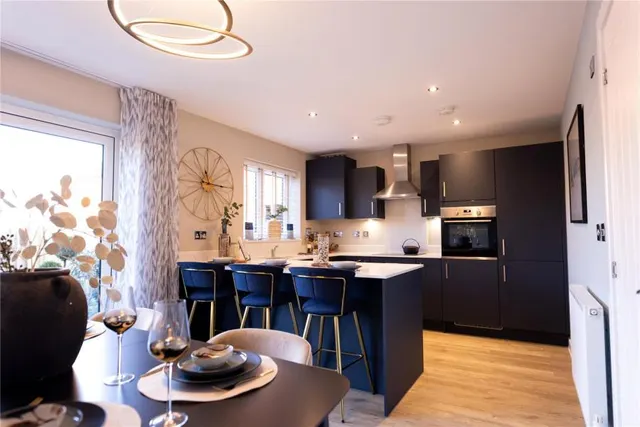
On the ground floor a front aspect living room provides an inviting space to chill out with friends and family, in a more relaxing environment. Further through the hallway lies the open plan kitchen/dining room. This sociable hub in the home leads directly out to the garden, opening out this space in the warmer months. Just off from the kitchen you'll find a useful utility room, perfect for keeping clutter to a minimum.
Cheaper than 53% of the 4-bed houses for sale nearby right now.
Compared with 70 4-bed houses for sale within 3 miles, on the market now or already under offer. The range is the middle 80% of their asking prices.
Watchman's Place, Tilehurst, RG30
This home is in Watchman's Place. See the scheme's facilities, developer and other homes there.
Watchman's Place
Bellway Homes · Tilehurst
View development
A £494,950 mortgage. Most lenders would want a household income of about £110,000 to support it.
A guide only, for a capital repayment mortgage. The rate you are offered and what you can borrow depend on your circumstances and a full application with a lender or broker. Your home may be repossessed if you do not keep up repayments on your mortgage.
HM Land Registry sales in RG30. Floor areas from Energy Performance Certificates where matched.
| Address | Type | Sold | Size | Size | £/sq ft | Price |
|---|---|---|---|---|---|---|
| 50, Corwen Road RG30 4SJ Semi-detached | Semi-detached | Aug 2026 | 872 sq ft £436/sq ft | 872 sq ft | £436 | £380,000 |
| 117, Ashampstead Road RG30 3LG Terraced | Terraced | Aug 2026 | 797 sq ft £452/sq ft | 797 sq ft | £452 | £360,000 |
| 86, Corwen Road RG30 4SU Terraced | Terraced | Aug 2026 | 850 sq ft £441/sq ft | 850 sq ft | £441 | £375,000 |
| 31, Audley Street RG30 1BP Terraced | Terraced | Aug 2026 | 753 sq ft £438/sq ft | 753 sq ft | £438 | £330,000 |
| 20, Bran Close RG30 4SY Semi-detached | Semi-detached | Aug 2026 | 872 sq ft £436/sq ft | 872 sq ft | £436 | £380,000 |
| 44, Stone Street RG30 1HU Terraced | Terraced | Aug 2026 | 818 sq ft £220/sq ft | 818 sq ft | £220 | £180,000 |
| 74, Grovelands Road RG30 2NY Semi-detached | Semi-detached | Aug 2026 | 1,324 sq ft £321/sq ft | 1,324 sq ft | £321 | £425,000 |
| 107, Elm Park Road RG30 2TL Terraced | Terraced | Aug 2026 | 818 sq ft £367/sq ft | 818 sq ft | £367 | £300,000 |
The neighbourhood around this property.