1/8
£369,950
3 beds · 2 baths · 1,159 sq ft
Dundee Close, Fearnhead, Warrington, Warrington, WA2 0UL
0.05 miles
away
Freehold
Added on 31/08/2026 Ashtons Estate Agents Leigh
Added on 31/08/2026
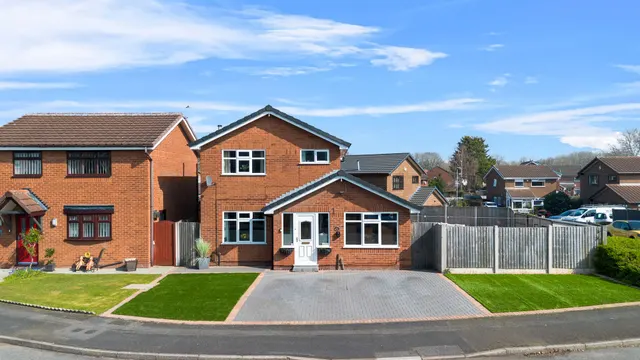
This charming detached residence occupies a desirable corner plot position and is presented to the market with no onward chain, making it an ideal opportunity for those seeking a smooth and straightforward move.
Upon entering the property, you are welcomed by a thoughtfully arranged ground floor layout that includes an inviting entrance porch and inner hall, a convenient W.C and a spacious living area, perfect for relaxing or entertaining guests. The heart of the home is the impressive Shaker style kitchen, featuring ample units and integrated appliances that cater to all culinary needs while offering plenty of storage and workspace.
£292 per sq ft, above the middle of recent sales in WA2 (£162–£328, 10th–90th percentile, 802 sales over 24 months).
Lowest and highest are the 10th and 90th percentiles of 802 homes sold in WA2 over the last 24 months. This home's figure uses its asking price. All sold £/sq ft in WA2 →
Dundee Close, Fearnhead, Warrington, Warrington, WA2 0UL
A £315,000 mortgage. Most lenders would want a household income of about £70,000 to support it.
A guide only, for a capital repayment mortgage. The rate you are offered and what you can borrow depend on your circumstances and a full application with a lender or broker. Your home may be repossessed if you do not keep up repayments on your mortgage.
HM Land Registry sales in WA2 0UL. Floor areas from Energy Performance Certificates where matched.
| Address | Type | Sold | Size | Size | £/sq ft | Price |
|---|---|---|---|---|---|---|
| 94, Dundee Close Detached | Detached | Dec 2025 | 635 sq ft £354/sq ft | 635 sq ft | £354 | £225,000 |
| 90, Dundee Close Detached | Detached | Feb 2025 | 947 sq ft £290/sq ft | 947 sq ft | £290 | £275,000 |
| 32, Dundee Close Semi-detached | Semi-detached | Jan 2025 | 581 sq ft £284/sq ft | 581 sq ft | £284 | £165,000 |
| 6, Dundee Close Detached | Detached | Nov 2023 | 646 sq ft £365/sq ft | 646 sq ft | £365 | £235,500 |
| 74, Dundee Close Detached | Detached | Aug 2023 | 1,152 sq ft £304/sq ft | 1,152 sq ft | £304 | £350,000 |
| 70, Dundee Close Detached | Detached | Jun 2023 | 829 sq ft £272/sq ft | 829 sq ft | £272 | £225,500 |
| 72, Dundee Close Detached | Detached | Jan 2022 | 980 sq ft £286/sq ft | 980 sq ft | £286 | £280,000 |
| 134, Dundee Close Semi-detached | Semi-detached | Dec 2021 | 689 sq ft £283/sq ft | 689 sq ft | £283 | £194,950 |
The neighbourhood around this property.


