1/16
£395,000
Detached · 3 beds · 2 baths
Churchill Gardens, Sturminster Marshall, BH21

Added on 08/10/2026
Added on 08/10/2026
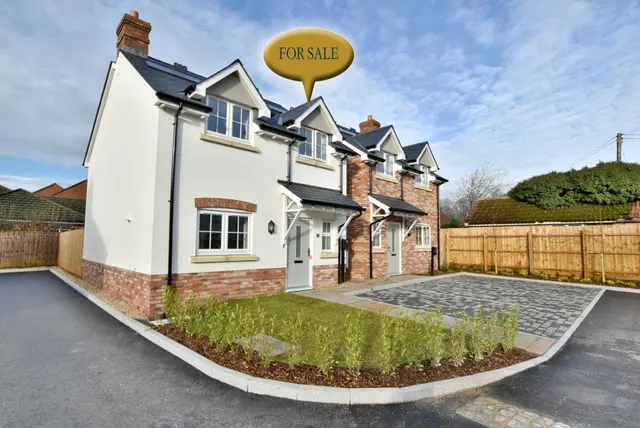
A stunning two bedroom detached home with a superb open plan kitchen/dining/sitting room and main bedroom with luxury en suite shower and family bathroom in a quiet position with two allocated parking spaces. An exclusive new development comprising just eight beautifully designed, energy efficient homes offering a mix of spacious two and three bedroom residences. Each property is meticulously crafted to achieve an A rating Energy Performance Certificate ensuring exceptional comfort, low running costs and a sustainable lifestyle. Ideally located in a highly sought after village location enjoying the perfect balance of rural tranquillity and easy access to local amenities, schools and transport links. •
£499 per sq ft, above the middle of recent sales in BH21 (£306–£514, 10th–90th percentile, 1,096 sales over 24 months).
Lowest and highest are the 10th and 90th percentiles of 1,096 homes sold in BH21 over the last 24 months. This home's figure uses its asking price.
Churchill Gardens, Sturminster Marshall, BH21
A £353,000 mortgage. Most lenders would want a household income of about £79,000 to support it.
A guide only, for a capital repayment mortgage. The rate you are offered and what you can borrow depend on your circumstances and a full application with a lender or broker. Your home may be repossessed if you do not keep up repayments on your mortgage.
HM Land Registry sales in BH21. Floor areas from Energy Performance Certificates where matched.
| Address | Type | Sold | Size | Size | £/sq ft | Price |
|---|---|---|---|---|---|---|
| 39, Foxcroft Drive BH21 2JX Semi-detached | Semi-detached | Aug 2026 | 743 sq ft £170/sq ft | 743 sq ft | £170 | £126,510 |
| Elgin, Townsend BH21 4AR Semi-detached | Semi-detached | Aug 2026 | n/a | n/a | n/a | £417,000 |
| Three Gables, Holtwood BH21 7DR Detached | Detached | Aug 2026 | n/a | n/a | n/a | £857,500 |
| 24, Derwentwater Road BH21 1QS Semi-detached | Semi-detached | Aug 2026 | 1,593 sq ft £425/sq ft | 1,593 sq ft | £425 | £677,500 |
| The Corner House, Holtwood BH21 7DR Detached | Detached | Aug 2026 | n/a | n/a | n/a | £810,000 |
| Heathfield, Sandy Lane BH21 6RH Detached | Detached | Aug 2026 | n/a | n/a | n/a | £625,000 |
| 14, Dullar Lane BH21 4AD Detached | Detached | Aug 2026 | 1,507 sq ft £345/sq ft | 1,507 sq ft | £345 | £520,000 |
| 12, Countess Close BH21 1UJ Detached | Detached | Aug 2026 | 1,690 sq ft £370/sq ft | 1,690 sq ft | £370 | £625,000 |
The neighbourhood around this property.