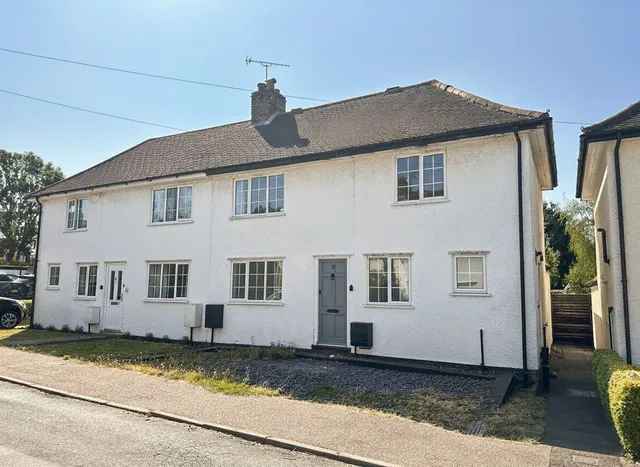
1/13
£499,950
Semi-detached · 2 beds · 1 bath
Wheatley Close, Sawbridgeworth, CM21
0.21 miles away
Freehold

Added on 29/09/2026
Added on 29/09/2026
Part glazed front door leading to:
13' 4" x 13' 2" (4.06m x 4.01m) with solid oak flooring with underfloor heating, carpeted staircase raising to the first floor, spotlighting to ceiling, double glazed window to front, large storage cupboard ideal for coats and shoes etc.
Comprising a cistern enclosed flush WC with tiled surround, wall mounted wash hand basin, tiled flooring with underfloor heating, double glazed window to side, extractor fan, spotlighting to ceiling.
The agent hasn't said which band this home is in; you can look it up on GOV.UK. In East Hertfordshire, 2026/27 bills run from £1,637 a year in band A to £4,910 in band H.
Figures from MHCLG (Open Government Licence v3): the average bill for each band across East Hertfordshire, including the typical parish precept, so a parish's own bill can differ a little. Discounts lower the bill, such as 25% off for an adult living alone.
High Wych Road, Sawbridgeworth, CM21
A £1,125,000 mortgage. Most lenders would want a household income of about £250,000 to support it.
A guide only, for a capital repayment mortgage. The rate you are offered and what you can borrow depend on your circumstances and a full application with a lender or broker. Your home may be repossessed if you do not keep up repayments on your mortgage.
HM Land Registry sales nearby. Floor areas from Energy Performance Certificates where matched.
| Address | Type | Sold | Size | Size | £/sq ft | Price |
|---|---|---|---|---|---|---|
| 2, Bluebell Walk Detached | Detached | Nov 2021 | 2,777 sq ft £477/sq ft | 2,777 sq ft | £477 | £1,325,000 |
| 4, Bluebell Walk Detached | Detached | Jun 2021 | 2,347 sq ft £420/sq ft | 2,347 sq ft | £420 | £985,000 |
| 5, Bluebell Walk Detached | Detached | Jul 2018 | 657 sq ft £1,253/sq ft | 657 sq ft | £1,253 | £822,500 |
| 6, Bluebell Walk Detached · new build | Detached · new build | Jan 2010 | n/a | n/a | n/a | £500,000 |
| 4, Bluebell Walk Detached | Detached | Feb 2009 | 2,347 sq ft £294/sq ft | 2,347 sq ft | £294 | £690,000 |
| 1, Bluebell Walk Detached · new build | Detached · new build | Sept 2008 | 2,583 sq ft £315/sq ft | 2,583 sq ft | £315 | £815,000 |
| 3, Bluebell Walk Detached · new build | Detached · new build | Jul 2008 | 2,454 sq ft £291/sq ft | 2,454 sq ft | £291 | £715,000 |
| 2, Bluebell Walk Detached · new build | Detached · new build | Jul 2008 | 2,777 sq ft £337/sq ft | 2,777 sq ft | £337 | £935,000 |
All sales on High Wych Road → All sold prices in Sawbridgeworth →
The neighbourhood around this property.