1/14
£270,000
Bungalow · 3 beds · 2 baths
Menear Road, St. Austell, PL25
0.04 miles away
Freehold

Added on 26/09/2026
Added on 26/09/2026
From the agent's description
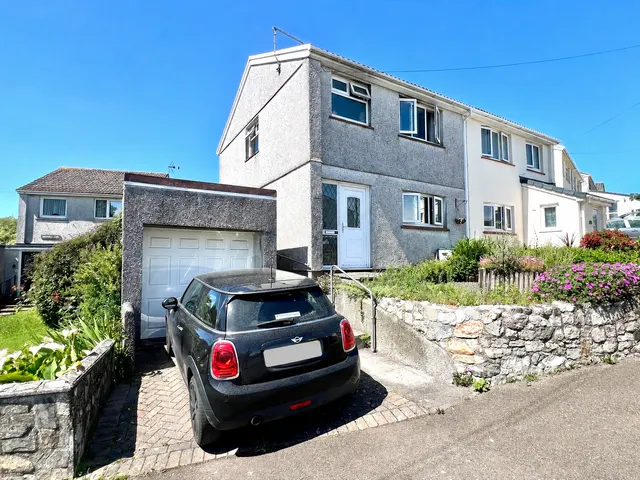
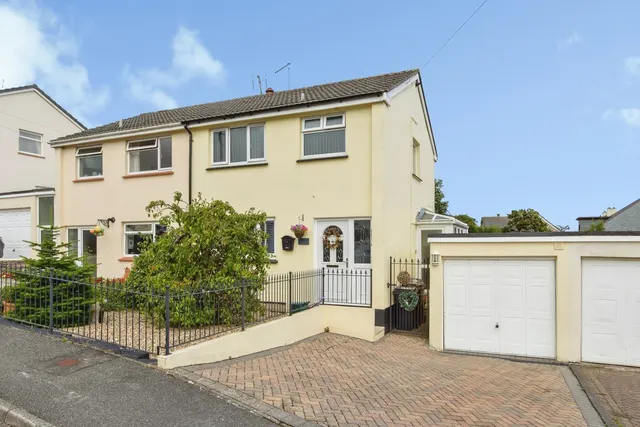
Miller Countrywide are pleased to market this well presented, three-bedroom, semi-detached family home situated towards the eastern outskirts of St Austell, within a popular development, offering driveway parking, single detached garage, garden, and within walking distance of local amenities & schools.
The internal ground floor accommodation comprises entrance hallway with under-stair built-in storage, lounge/diner with patio doors, and fitted kitchen with rear garden access. The first floor offers landing, two double bedrooms one of which including single built-in wardrobe, single bedroom and family bathroom with airing cupboard.
This home is rated band C, scoring 69 out of 100. The average British home is band D. Its certificate says it could reach band B (87) if the improvements it recommends were carried out.
Read from the certificate published with this listing, so it may not be the latest one. Check the government EPC register for the full certificate and its recommendations.
This home is in band B, which costs £2,015 a year in Cornwall for 2026/27.
Figures from MHCLG (Open Government Licence v3): the average bill for each band across Cornwall, including the typical parish precept, so a parish's own bill can differ a little. Discounts lower the bill, such as 25% off for an adult living alone. Check a home's band on GOV.UK.
Cheaper than 51% of the 3-bed houses for sale nearby right now.
Compared with 100 3-bed houses for sale within 2.1 miles, on the market now or already under offer. The range is the middle 80% of their asking prices. Sold prices are HM Land Registry sales in PL25 over the last 24 months, per square foot of EPC floor area.
Eton Road, St. Austell, PL25
A £225,000 mortgage. Most lenders would want a household income of about £50,000 to support it.
A guide only, for a capital repayment mortgage. The rate you are offered and what you can borrow depend on your circumstances and a full application with a lender or broker. Your home may be repossessed if you do not keep up repayments on your mortgage.
HM Land Registry sales nearby. Floor areas from Energy Performance Certificates where matched.
| Address | Type | Sold | Size | Size | £/sq ft | Price |
|---|---|---|---|---|---|---|
| 5, Eton Road Detached | Detached | Aug 2024 | 936 sq ft £288/sq ft | 936 sq ft | £288 | £270,000 |
| 7, Eton Road Detached | Detached | Dec 2023 | 1,496 sq ft £217/sq ft | 1,496 sq ft | £217 | £325,000 |
| 28, Eton Road Semi-detached | Semi-detached | Sept 2022 | 786 sq ft £325/sq ft | 786 sq ft | £325 | £255,000 |
| 7, Eton Road Detached | Detached | May 2021 | 1,496 sq ft £147/sq ft | 1,496 sq ft | £147 | £220,000 |
| 9, Eton Road Detached | Detached | Jan 2019 | 980 sq ft £207/sq ft | 980 sq ft | £207 | £203,000 |
| 6, Eton Road Detached | Detached | Nov 2016 | 1,163 sq ft £163/sq ft | 1,163 sq ft | £163 | £190,000 |
| 20, Eton Road Semi-detached | Semi-detached | Apr 2016 | 753 sq ft £180/sq ft | 753 sq ft | £180 | £135,500 |
| 3, Eton Road Detached | Detached | Jan 2015 | 936 sq ft £187/sq ft | 936 sq ft | £187 | £175,000 |
The neighbourhood around this property.