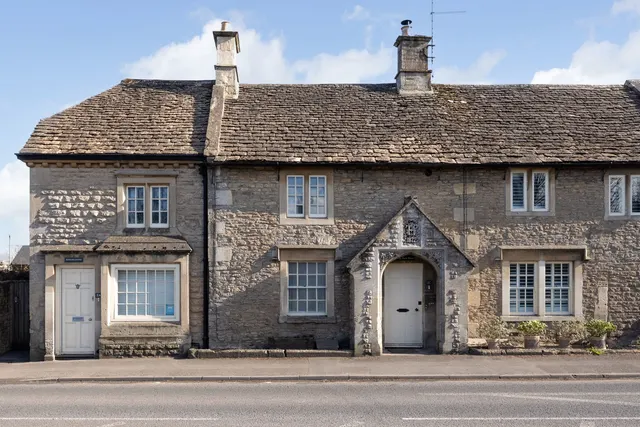
1/14
£500,000
Terraced · 4 beds · 2 baths · 2,047 sq ft
Pickwick, Corsham, SN13
0.06 miles away
Freehold
Added two days ago
Added two days ago
Upon entering, you are greeted by a bright entrance hall, laid with new flooring and freshly decorated in soft neutral tones that immediately give a sense of warmth and modernity. The living room is inviting, with a large front-facing window that floods the space with natural light. The room has been tastefully updated with new flooring, with ample space for both seating and dining arrangements.
The agent hasn't said which band this home is in; you can look it up on GOV.UK. In Wiltshire, 2026/27 bills run from £1,715 a year in band A to £5,144 in band H.
Figures from MHCLG (Open Government Licence v3): the average bill for each band across Wiltshire, including the typical parish precept, so a parish's own bill can differ a little. Discounts lower the bill, such as 25% off for an adult living alone.
Pickwick Road, Corsham, SN13
A £216,000 mortgage. Most lenders would want a household income of about £48,000 to support it.
A guide only, for a capital repayment mortgage. The rate you are offered and what you can borrow depend on your circumstances and a full application with a lender or broker. Your home may be repossessed if you do not keep up repayments on your mortgage.
HM Land Registry sales on Pickwick Road. Floor areas from Energy Performance Certificates where matched.
| Address | Type | Sold | Size | Size | £/sq ft | Price |
|---|---|---|---|---|---|---|
| 90, Pickwick Road SN13 9DB Semi-detached | Semi-detached | Jul 2026 | 1,173 sq ft £443/sq ft | 1,173 sq ft | £443 | £520,000 |
| 78, Pickwick Road SN13 9DB Semi-detached | Semi-detached | Feb 2026 | 1,668 sq ft £462/sq ft | 1,668 sq ft | £462 | £770,000 |
| 97, Pickwick Road SN13 9BZ Detached | Detached | Jan 2026 | 1,389 sq ft £432/sq ft | 1,389 sq ft | £432 | £600,000 |
| 76, Pickwick Road SN13 9DB Detached | Detached | Jul 2025 | 2,067 sq ft £460/sq ft | 2,067 sq ft | £460 | £950,000 |
| 45, Pickwick Road SN13 9BS Semi-detached | Semi-detached | Mar 2025 | 1,130 sq ft £319/sq ft | 1,130 sq ft | £319 | £360,000 |
| 88, Pickwick Road SN13 9DB Semi-detached | Semi-detached | Feb 2025 | 1,259 sq ft £476/sq ft | 1,259 sq ft | £476 | £600,000 |
| 43a, Pickwick Road SN13 9BS Semi-detached | Semi-detached | Jul 2024 | 1,023 sq ft £367/sq ft | 1,023 sq ft | £367 | £375,000 |
| 87a, Pickwick Road SN13 9BY Detached | Detached | Aug 2023 | 807 sq ft £289/sq ft | 807 sq ft | £289 | £233,333 |
The neighbourhood around this property.