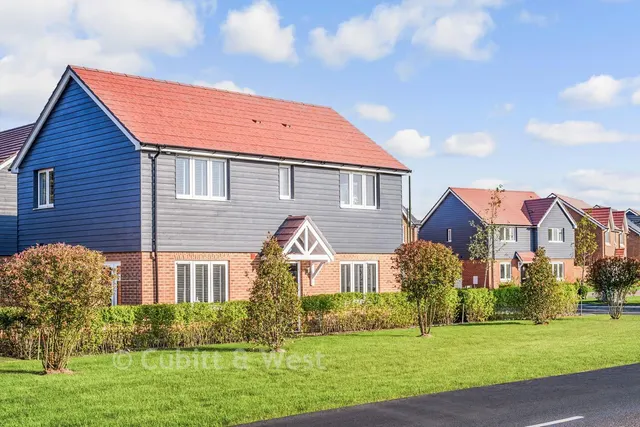
1/10
£725,000
Bungalow · 3 beds · 2 baths
Wittering Place, West Wittering, PO20
Freehold

Added on 29/09/2026
Added on 29/09/2026
A fantastic opportunity to purchase The Charleston, a beautifully designed three-bedroom semi-detached home offering modern, energy-efficient living with a south-facing garden and driveway parking for two vehicles. The heart of the home is the bright open-plan kitchen and dining area, perfectly positioned at the rear of the property and opening out through French doors onto the garden – ideal for entertaining, family life and enjoying the sunny aspect.
Wittering Place, West Wittering, PO20
This home is in Wittering Place. See the scheme's facilities, developer and other homes there.
Wittering Place
Dandara · West Wittering
View development
A £382,000 mortgage. Most lenders would want a household income of about £85,000 to support it.
A guide only, for a capital repayment mortgage. The rate you are offered and what you can borrow depend on your circumstances and a full application with a lender or broker. Your home may be repossessed if you do not keep up repayments on your mortgage.
HM Land Registry sales in PO20. Floor areas from Energy Performance Certificates where matched.
| Address | Type | Sold | Size | Size | £/sq ft | Price |
|---|---|---|---|---|---|---|
| 16, Clappers Lane PO20 8JB Semi-detached | Semi-detached | Aug 2026 | 635 sq ft £520/sq ft | 635 sq ft | £520 | £330,000 |
| 59, High Street PO20 0RB Detached | Detached | Aug 2026 | n/a | n/a | n/a | £580,000 |
| 8, East Bank PO20 0SP Terraced | Terraced | Aug 2026 | 1,163 sq ft £320/sq ft | 1,163 sq ft | £320 | £372,000 |
| 4, Granary Lane PO20 9JA Semi-detached | Semi-detached | Aug 2026 | 1,152 sq ft £295/sq ft | 1,152 sq ft | £295 | £340,000 |
| 8, Newell Crescent PO20 3AW Detached | Detached | Aug 2026 | 1,163 sq ft £400/sq ft | 1,163 sq ft | £400 | £465,000 |
| 2, Siskins Grove PO20 2LZ Detached | Detached | Aug 2026 | 1,152 sq ft £369/sq ft | 1,152 sq ft | £369 | £425,000 |
| 1, Mixon Close PO20 0TZ Semi-detached | Semi-detached | Aug 2026 | 1,023 sq ft £377/sq ft | 1,023 sq ft | £377 | £385,000 |
| 11, Fidler Close PO20 0FA Terraced | Terraced | Aug 2026 | 775 sq ft £248/sq ft | 775 sq ft | £248 | £192,500 |
The neighbourhood around this property.