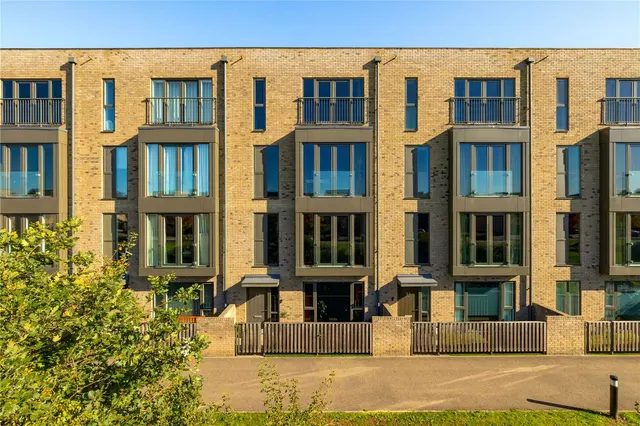
1/18
£1,600,000
House · 4 beds · 2 baths · 1,662 sq ft
Porson Road, Cambridge, CB2
0.01 miles away
Freehold

Added yesterday
Added yesterday
A substantial detached residence extending to approximately 3,174 sq ft, set within mature, enclosed gardens of around one-third of an acre, with driveway parking, garaging, a studio and useful outbuildings. Occupying a particularly desirable and sought-after position just to the south of the city centre, accessed off Trumpington Road, the property is conveniently placed for an excellent range of schooling, local amenities and the many attractions of Cambridge city centre. COVERED ENTRANCE with tiled floor, carriage lamp, six panelled timber entrance door leading into: RECEPTION HALLWAY staircase rising to the first floor with natural timber handrail, newel post and spindles with understairs storage cupboard, wooden flooring with recessed matwell, double coats cupboard with hanging rail and storage cupboard above, radiator, double glazed window to the front.
This home is in band G, which costs £4,112 a year in Cambridge for 2026/27.
Figures from MHCLG (Open Government Licence v3): the average bill for each band across Cambridge, including the typical parish precept, so a parish's own bill can differ a little. Discounts lower the bill, such as 25% off for an adult living alone. Check a home's band on GOV.UK.
Porson Road, Cambridge, CB2
A £1,710,000 mortgage. Most lenders would want a household income of about £380,000 to support it.
A guide only, for a capital repayment mortgage. The rate you are offered and what you can borrow depend on your circumstances and a full application with a lender or broker. Your home may be repossessed if you do not keep up repayments on your mortgage.
HM Land Registry sales nearby. Floor areas from Energy Performance Certificates where matched.
| Address | Type | Sold | Size | Size | £/sq ft | Price |
|---|---|---|---|---|---|---|
| 25, Porson Road Detached | Detached | Nov 2025 | 1,841 sq ft £962/sq ft | 1,841 sq ft | £962 | £1,770,000 |
| 39, Porson Road Detached | Detached | Sept 2022 | 2,788 sq ft £646/sq ft | 2,788 sq ft | £646 | £1,800,000 |
| 33, Porson Road Detached | Detached | Aug 2018 | 5,220 sq ft £335/sq ft | 5,220 sq ft | £335 | £1,750,000 |
| 27, Porson Road Detached | Detached | Sept 2007 | n/a | n/a | n/a | £860,000 |
| 3, Porson Road Detached | Detached | Aug 2007 | n/a | n/a | n/a | £826,000 |
| 35, Porson Road Detached | Detached | Jul 2006 | n/a | n/a | n/a | £680,000 |
| 23, Porson Road Detached | Detached | Sept 2005 | n/a | n/a | n/a | £790,000 |
| 39, Porson Road Detached · new build | Detached · new build | Aug 2005 | 2,788 sq ft £305/sq ft | 2,788 sq ft | £305 | £850,000 |
The neighbourhood around this property.