1/12
£1,275,000
House · 4 beds · 3 baths
Dairy Place, Micheldever, SO21
0.04 miles away
Freehold

Added on 13/10/2026
Added on 13/10/2026
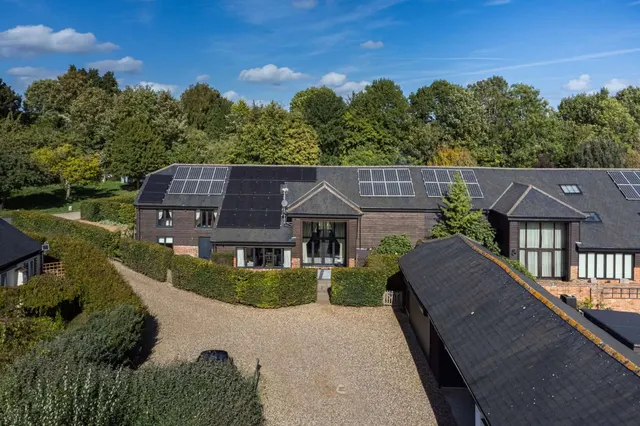
The Dairy Place barns originally formed part of a ‘Model Dairy Farm’, and many of the buildings retain their original timbers and character. In 2009/10, the barns were sympathetically converted by Walthams Ltd, with great care taken to preserve their individual character while incorporating a range of modern environmental features, including air source heat pumps and well-insulated roof spaces.
This home is in band D, which costs £2,360 a year in Winchester for 2026/27.
Figures from MHCLG (Open Government Licence v3): the average bill for each band across Winchester, including the typical parish precept, so a parish's own bill can differ a little. Discounts lower the bill, such as 25% off for an adult living alone. Check a home's band on GOV.UK.
Dairy Place, Micheldever, SO21
A £585,000 mortgage. Most lenders would want a household income of about £130,000 to support it.
A guide only, for a capital repayment mortgage. The rate you are offered and what you can borrow depend on your circumstances and a full application with a lender or broker. Your home may be repossessed if you do not keep up repayments on your mortgage.
HM Land Registry sales nearby. Floor areas from Energy Performance Certificates where matched.
| Address | Type | Sold | Size | Size | £/sq ft | Price |
|---|---|---|---|---|---|---|
| 7, Dairy Place Terraced | Terraced | Jul 2018 | 1,938 sq ft £400/sq ft | 1,938 sq ft | £400 | £775,000 |
| 2, Dairy Place Semi-detached | Semi-detached | Jul 2018 | 3,261 sq ft £353/sq ft | 3,261 sq ft | £353 | £1,150,000 |
| 3, Dairy Place Terraced | Terraced | Sept 2017 | 1,163 sq ft £301/sq ft | 1,163 sq ft | £301 | £350,000 |
| 8, Dairy Place Terraced | Terraced | Nov 2016 | 807 sq ft £552/sq ft | 807 sq ft | £552 | £446,000 |
| 2, Dairy Place Semi-detached · new build | Semi-detached · new build | Aug 2010 | 3,261 sq ft £138/sq ft | 3,261 sq ft | £138 | £450,000 |
| 8, Dairy Place Terraced | Terraced | Jul 2010 | 807 sq ft £403/sq ft | 807 sq ft | £403 | £325,000 |
| 6, Dairy Place Terraced · new build | Terraced · new build | Apr 2010 | 1,033 sq ft £324/sq ft | 1,033 sq ft | £324 | £335,000 |
| Poachers Barn, 1 Dairy Place, Northbrook Semi-detached | Semi-detached | Jan 2010 | 2,756 sq ft £145/sq ft | 2,756 sq ft | £145 | £400,000 |
The neighbourhood around this property.


