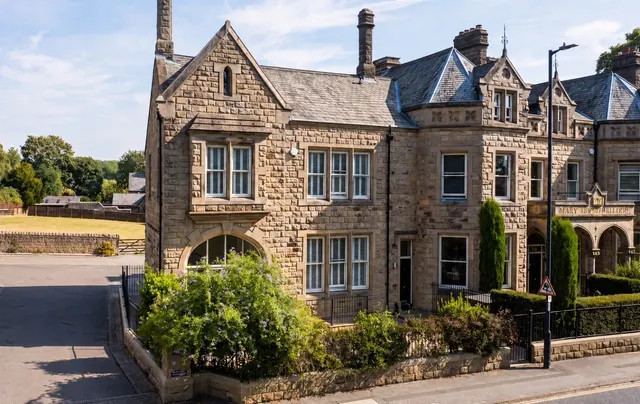
£1,750,000
Land · 4 beds · 0 baths
West Lane, Askwith, LS21

Added on 08/10/2026
Added on 08/10/2026
A rare and exciting opportunity to acquire one of two prime residential building plots, each benefiting from full planning permission for a substantial, high-quality detached home in the highly sought-after village of Askwith. This listing is specifically aimed at discerning buyers currently searching for a finished home in the £1.75m price bracket, offering instead the chance to create a truly bespoke residence tailored to individual lifestyle, design, and specification.
The agent hasn't said which band this home is in; you can look it up on GOV.UK. In Bradford, 2026/27 bills run from £1,574 a year in band A to £4,721 in band H.
Figures from MHCLG (Open Government Licence v3): the average bill for each band across Bradford, including the typical parish precept, so a parish's own bill can differ a little. Discounts lower the bill, such as 25% off for an adult living alone.
About £673 per sq ft, above 9 in 10 recent sales in LS21 (£236–£411, 10th–90th percentile, 464 sales over 24 months).
Lowest and highest are the 10th and 90th percentiles of 464 homes sold in LS21 over the last 24 months. This home's figure uses its asking price and a floor area matched from the EPC register, so it is approximate. All sold £/sq ft in LS21 →
West Lane, Askwith, LS21
In the Nidderdale National Landscape, an Area of Outstanding Natural Beauty. Contains Natural England data © Natural England, Open Government Licence v3.
A £1,575,000 mortgage. Most lenders would want a household income of about £350,000 to support it.
A guide only, for a capital repayment mortgage. The rate you are offered and what you can borrow depend on your circumstances and a full application with a lender or broker. Your home may be repossessed if you do not keep up repayments on your mortgage.
HM Land Registry sales nearby. Floor areas from Energy Performance Certificates where matched.
| Address | Type | Sold | Size | Size | £/sq ft | Price |
|---|---|---|---|---|---|---|
| 2, Eastbeck Court Detached | Detached | Jan 2026 | 2,379 sq ft £397/sq ft | 2,379 sq ft | £397 | £945,000 |
| Peartree Cottage Detached | Detached | Jul 2023 | n/a | n/a | n/a | £932,500 |
| Little Beck Detached | Detached | Mar 2020 | n/a | n/a | n/a | £1,300,000 |
| 2, Eastbeck Court Detached | Detached | Aug 2016 | 2,379 sq ft £263/sq ft | 2,379 sq ft | £263 | £625,000 |
| Peartree Cottage Detached | Detached | Oct 2015 | n/a | n/a | n/a | £710,000 |
| Hawthornden Detached | Detached | Apr 2014 | n/a | n/a | n/a | £395,000 |
| Little Beck Detached | Detached | Aug 2012 | n/a | n/a | n/a | £760,000 |
| Peartree Cottage Detached | Detached | Aug 2005 | n/a | n/a | n/a | £560,000 |
The neighbourhood around this property.