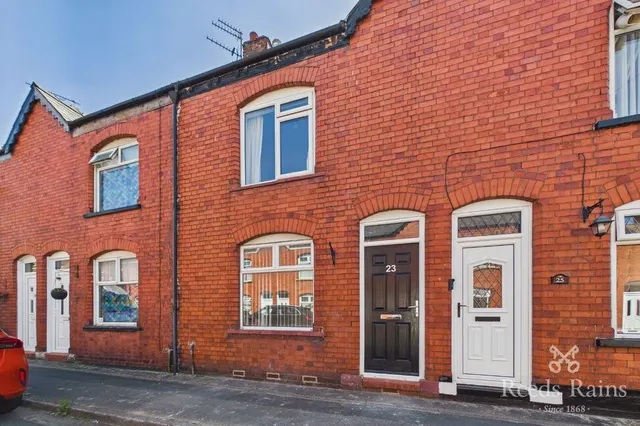
1/8
£140,000
2 beds · 1 bath
Wallace Street, Castle, Cheshire, CW8
0.1 miles
away
Freehold
Added on 16/09/2026 Reeds Rains
Added on 16/09/2026
Found within the highly sought after location of Castle and set in a popular price range this three bedroom mid terraced home must be viewed to appreciate the location and indeed what it has to offer. Perfect for a range of buyers from first time to families, and perhaps investment buyers... call us today to book a viewing!!. Offering a well presented character terraced home with spacious accommodation throughout comprising reception hall with original features, a living room to the front with feature fireplace, and open plan dining room and a galley style kitchen with built in appliances. With a recently updated and remodeled family shower room featuring a walk-in double shower cubicle. The first floor provides three good size bedrooms, the master bedroom being particularly spacious, and a convenient separate W.C. Externally the property has a paved a walled yard to the rear with gated access.
Huxley Street, NORTHWICH, CW8 1DB
A £153,000 mortgage. Most lenders would want a household income of about £34,000 to support it.
A guide only, for a capital repayment mortgage. The rate you are offered and what you can borrow depend on your circumstances and a full application with a lender or broker. Your home may be repossessed if you do not keep up repayments on your mortgage.
HM Land Registry sales in CW8 1DB. Floor areas from Energy Performance Certificates where matched.
| Address | Type | Sold | Size | Size | £/sq ft | Price |
|---|---|---|---|---|---|---|
| 47, Huxley Street Terraced | Terraced | Jun 2026 | 786 sq ft £163/sq ft | 786 sq ft | £163 | £128,000 |
| 65, Huxley Street Terraced | Terraced | Jun 2026 | 689 sq ft £178/sq ft | 689 sq ft | £178 | £122,500 |
| 31, Huxley Street Terraced | Terraced | Jan 2026 | 797 sq ft £154/sq ft | 797 sq ft | £154 | £123,000 |
| 19, Huxley Street Terraced | Terraced | Aug 2025 | 743 sq ft £195/sq ft | 743 sq ft | £195 | £145,000 |
| 37, Huxley Street Semi-detached | Semi-detached | Jul 2025 | 818 sq ft £196/sq ft | 818 sq ft | £196 | £160,000 |
| 35, Huxley Street Terraced | Terraced | Jun 2025 | 786 sq ft £188/sq ft | 786 sq ft | £188 | £148,000 |
| 81, Huxley Street Terraced | Terraced | Mar 2025 | 818 sq ft £147/sq ft | 818 sq ft | £147 | £120,000 |
| 17, Huxley Street Terraced | Terraced | Mar 2025 | 915 sq ft £150/sq ft | 915 sq ft | £150 | £137,000 |
The neighbourhood around this property.


