1/17
£895,000
Detached · 4 beds · 2 baths · 2,260 sq ft
Church Lane, Hellidon, NN11
0.66 miles away
Freehold

Added on 29/09/2026
Added on 29/09/2026
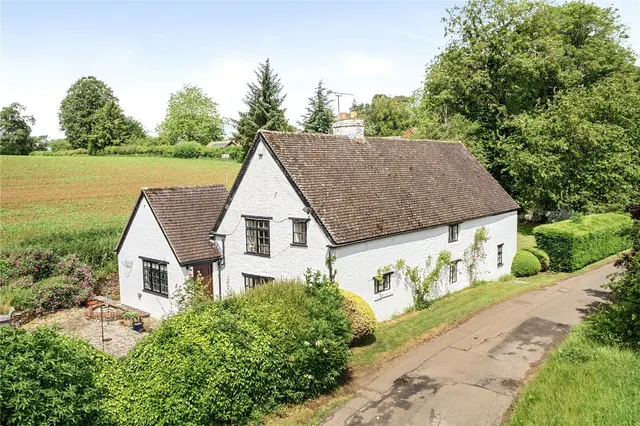
A unique and individual lifestyle property presented to a very high standard in a rural location with excellent equine facilities
long furlong enjoys a rural location in west northamptonshire lying between the villages of catesby and hellidon. under the watchful eye of the current owners, long furlong has been transformed into a wonderful lifestyle property which is especially appealing to equine buyers. the main house benefits from its own access with drive sweeping down to the property which is protected by its own mature grounds that surround it on all sides.
This home is in band E, which costs £3,036 a year in Stratford-on-Avon for 2026/27. The band is from the agent's description, so check it before you rely on it.
Figures from MHCLG (Open Government Licence v3): the average bill for each band across Stratford-on-Avon, including the typical parish precept, so a parish's own bill can differ a little. Discounts lower the bill, such as 25% off for an adult living alone. Check a home's band on GOV.UK.
5 beds · 4 baths · this listing
Past sales can't be shown: the agent hasn't given the house number.
About £333 per sq ft, above the middle of recent sales in NN11 (£203–£368, 10th–90th percentile, 1,161 sales over 24 months).
Lowest and highest are the 10th and 90th percentiles of 1,161 homes sold in NN11 over the last 24 months. This home's figure uses its asking price and a floor area matched from the EPC register, so it is approximate. All sold £/sq ft in NN11 →
Catesby Road, Hellidon, NN11
A £1,350,000 mortgage. Most lenders would want a household income of about £300,000 to support it.
A guide only, for a capital repayment mortgage. The rate you are offered and what you can borrow depend on your circumstances and a full application with a lender or broker. Your home may be repossessed if you do not keep up repayments on your mortgage.
HM Land Registry sales in NN11. Floor areas from Energy Performance Certificates where matched.
| Address | Type | Sold | Size | Size | £/sq ft | Price |
|---|---|---|---|---|---|---|
| 19, Archer Avenue NN11 7HD Terraced | Terraced | Aug 2026 | 1,216 sq ft £263/sq ft | 1,216 sq ft | £263 | £320,000 |
| 32, The Pyghtles NN11 9HP Semi-detached | Semi-detached | Aug 2026 | 840 sq ft £286/sq ft | 840 sq ft | £286 | £240,000 |
| 36, Norton Road NN11 4GX Semi-detached | Semi-detached | Aug 2026 | 1,012 sq ft £296/sq ft | 1,012 sq ft | £296 | £299,950 |
| 47, Eastfields NN11 7JN Detached | Detached | Aug 2026 | 958 sq ft £344/sq ft | 958 sq ft | £344 | £330,000 |
| 12, Ash Way NN11 3SS Detached | Detached | Aug 2026 | 958 sq ft £331/sq ft | 958 sq ft | £331 | £317,000 |
| 4, Iron Duke Close NN11 9LN Detached | Detached | Aug 2026 | 1,119 sq ft £322/sq ft | 1,119 sq ft | £322 | £360,000 |
| 51, Blacksmith Way NN11 3UE Detached | Detached | Aug 2026 | 1,259 sq ft £298/sq ft | 1,259 sq ft | £298 | £375,000 |
| 19, Danetre Drive NN11 4GY Semi-detached | Semi-detached | Aug 2026 | 958 sq ft £282/sq ft | 958 sq ft | £282 | £270,000 |
The neighbourhood around this property.