1/8
£450,000
3 beds · 2 baths · 1,141 sq ft
Geneva Road, Newhaven, BN9 9DP
0.09 miles
away
Freehold
Added on 31/08/2026 Oakfield Letting and Estate Agent Heathfield
Added on 16/09/2026
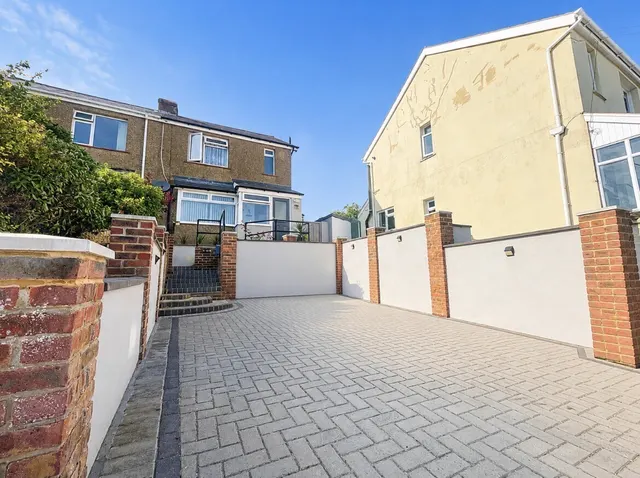
*** PLANNING PERMISSION GRANTED FOR REAR RESIDENTIAL ANNEXE *** LW/25/0196 This well presented and spacious 4 bedroom semi-detached chalet bungalow is located close to Newhaven Town Centre with its easy access to Newhaven Train Station, Newhaven Port and bus services to Brighton City Centre. *** GUIDE PRICE £425,000-£450,000 *** This well presented and spacious 4 bedroom semi-detached chalet bungalow is located close to Newhaven Town Centre with its easy access to Newhaven Train Station, Newhaven Port and bus services to Brighton City Centre and Eastbourne Town Centre. The property comprises of a modern kitchen that is fitted with high gloss units, second reception room that offers a great dining space and additional seating, good size lounge, four good size bedrooms, cloak room/wc, bathroom/wc and an en-suite shower room/wc all completed with modern white suites.
Hillcrest Road, Newhaven, BN9 9EE
A £382,000 mortgage. Most lenders would want a household income of about £85,000 to support it.
A guide only, for a capital repayment mortgage. The rate you are offered and what you can borrow depend on your circumstances and a full application with a lender or broker. Your home may be repossessed if you do not keep up repayments on your mortgage.
HM Land Registry sales in BN9 9EE. Floor areas from Energy Performance Certificates where matched.
| Address | Type | Sold | Size | Size | £/sq ft | Price |
|---|---|---|---|---|---|---|
| 31, Hillcrest Road Detached | Detached | Mar 2023 | 1,410 sq ft £312/sq ft | 1,410 sq ft | £312 | £440,000 |
| 45, Hillcrest Road Detached | Detached | Sept 2022 | 1,432 sq ft £302/sq ft | 1,432 sq ft | £302 | £432,000 |
| 27, Hillcrest Road Semi-detached | Semi-detached | Jun 2021 | 1,345 sq ft £258/sq ft | 1,345 sq ft | £258 | £347,000 |
| 21, Hillcrest Road Semi-detached | Semi-detached | Jun 2021 | 1,313 sq ft £247/sq ft | 1,313 sq ft | £247 | £325,000 |
| 51, Hillcrest Road Semi-detached | Semi-detached | Jun 2021 | 775 sq ft £400/sq ft | 775 sq ft | £400 | £310,000 |
| 28b, Hillcrest Road Flat / maisonette | Flat / maisonette | Sept 2020 | 1,076 sq ft £216/sq ft | 1,076 sq ft | £216 | £233,000 |
| 33, Hillcrest Road Detached | Detached | Sept 2019 | 1,130 sq ft £268/sq ft | 1,130 sq ft | £268 | £302,500 |
| 51, Hillcrest Road Semi-detached | Semi-detached | Feb 2018 | 775 sq ft £361/sq ft | 775 sq ft | £361 | £280,000 |
The neighbourhood around this property.