1/18
New home
£700,000
Detached · 4 beds · 2 baths
Paddock Row, Great Dunmow, CM6
Freehold
Added on 20/10/2026
Added on 20/10/2026
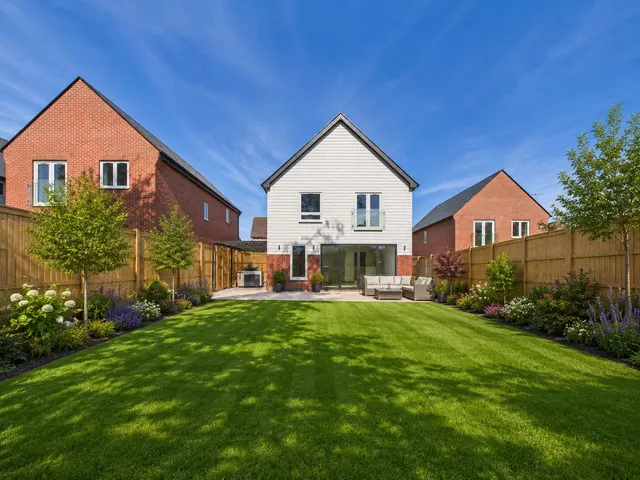
Located just a short stroll from the historic High Street with its independent shops, cafés and traditional pubs and also benefits from having good road and rail links. Plot 3 entrance door opens into the entrance hall where staircase rises to the first floor and access is given to all ground floor accommodation including the cloakroom. The lounge is set to the front of the property with dual aspect windows whilst set to the rear of the property is the impressive open plan kitchen/family room making an ideal entertaining space with bi-flding doors opening out to the rear garden.
The agent hasn't said which band this home is in; you can look it up on GOV.UK. In Uttlesford, 2026/27 bills run from £1,556 a year in band A to £4,668 in band H.
Figures from MHCLG (Open Government Licence v3): the average bill for each band across Uttlesford, including the typical parish precept, so a parish's own bill can differ a little. Discounts lower the bill, such as 25% off for an adult living alone.
Paddock Row, Great Dunmow, CM6
A £585,000 mortgage. Most lenders would want a household income of about £130,000 to support it.
A guide only, for a capital repayment mortgage. The rate you are offered and what you can borrow depend on your circumstances and a full application with a lender or broker. Your home may be repossessed if you do not keep up repayments on your mortgage.
HM Land Registry sales nearby. Floor areas from Energy Performance Certificates where matched.
| Address | Type | Sold | Size | Size | £/sq ft | Price |
|---|---|---|---|---|---|---|
| 25, Weavers Close Flat / maisonette | Flat / maisonette | May 2026 | 506 sq ft £356/sq ft | 506 sq ft | £356 | £180,000 |
| 12, Weavers Close Terraced | Terraced | Aug 2025 | 1,206 sq ft £367/sq ft | 1,206 sq ft | £367 | £442,500 |
| 3, Weavers Close Flat / maisonette | Flat / maisonette | Nov 2024 | 570 sq ft £370/sq ft | 570 sq ft | £370 | £211,000 |
| 9, Weavers Close Flat / maisonette | Flat / maisonette | Sept 2023 | 581 sq ft £334/sq ft | 581 sq ft | £334 | £194,000 |
| 7, Weavers Close Flat / maisonette | Flat / maisonette | Apr 2023 | 506 sq ft £366/sq ft | 506 sq ft | £366 | £185,000 |
| 2, Weavers Close Semi-detached | Semi-detached | Jan 2023 | 872 sq ft £413/sq ft | 872 sq ft | £413 | £360,000 |
| 18, Weavers Close Terraced | Terraced | Aug 2022 | 926 sq ft £443/sq ft | 926 sq ft | £443 | £410,000 |
| 16, Weavers Close Terraced | Terraced | Jun 2021 | 797 sq ft £439/sq ft | 797 sq ft | £439 | £350,000 |
The neighbourhood around this property.