1/8
£1,350,000
6 beds · 4 baths · 4,424 sq ft
The Street, Brundall, Norwich, Norfolk, NR13 5JY
0.31 miles
away
Freehold
Added on 16/09/2026 Savills
Added on 16/09/2026
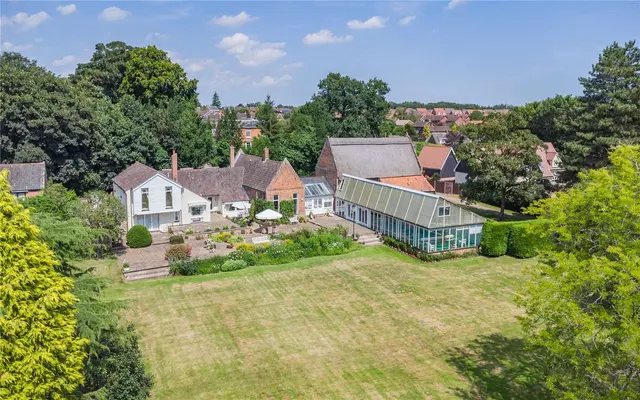
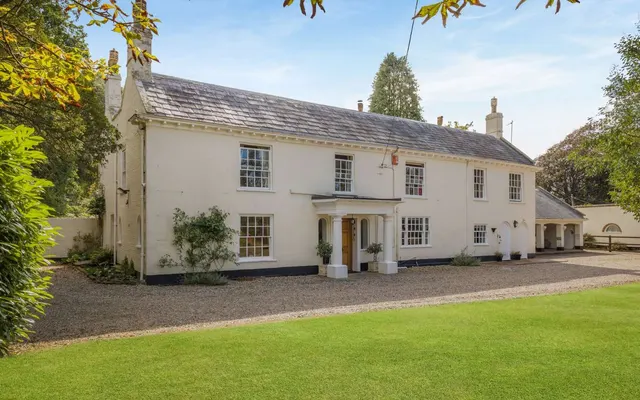
A substantial four/five bedroom detached house set within a picturesque Broadland village, with ease of access to a local Marina Fig Tree House is an exceptional contemporary residence, thoughtfully designed to deliver both architectural impact and highly functional living space, set within a generous south-facing plot. The centrepiece of the home is an expansive open-plan kitchen and dining room, perfectly positioned to maximise its south-facing orientation. A striking roof lantern bathes the space in natural light, while wide-span aluminium bi-fold doors open directly onto the terrace, creating an effortless flow to the garden beyond.
£391 per sq ft, above 9 in 10 recent sales in NR13 (£244–£370, 10th–90th percentile, 1,106 sales over 24 months).
Lowest and highest are the 10th and 90th percentiles of 1,106 homes sold in NR13 over the last 24 months. This home's figure uses its asking price. All sold £/sq ft in NR13 →
Fig Tree House, Strumpshaw Road, Brundall, Norwich, NR13 5PA
HM Land Registry sales in NR13 5PA. Floor areas from Energy Performance Certificates where matched.
| Address | Type | Sold | Size | Size | £/sq ft | Price |
|---|---|---|---|---|---|---|
| 15b, Strumpshaw Road Detached | Detached | Oct 2025 | 1,335 sq ft £322/sq ft | 1,335 sq ft | £322 | £430,000 |
| 21, Strumpshaw Road Detached | Detached | Jul 2025 | 1,259 sq ft £260/sq ft | 1,259 sq ft | £260 | £327,500 |
| 18, Strumpshaw Road Detached | Detached | Jun 2025 | 2,045 sq ft £293/sq ft | 2,045 sq ft | £293 | £600,000 |
| 18a, Strumpshaw Road Detached | Detached | Mar 2024 | 1,485 sq ft £310/sq ft | 1,485 sq ft | £310 | £460,000 |
| 32, Strumpshaw Road Terraced | Terraced | Dec 2023 | 753 sq ft £334/sq ft | 753 sq ft | £334 | £251,500 |
| 33, Strumpshaw Road Detached | Detached | Jul 2022 | 2,411 sq ft £288/sq ft | 2,411 sq ft | £288 | £695,000 |
| 28, Strumpshaw Road Terraced | Terraced | Aug 2021 | 926 sq ft £254/sq ft | 926 sq ft | £254 | £235,000 |
| 26, Strumpshaw Road Terraced | Terraced | Apr 2021 | 807 sq ft £250/sq ft | 807 sq ft | £250 | £202,000 |
The neighbourhood around this property.