1/7
£90,000
3 beds · 1 bath
Chapel Side, Spondon, Derby
0.13 miles
away
Leasehold
Added on 16/09/2026 William H. Brown
Added on 16/09/2026
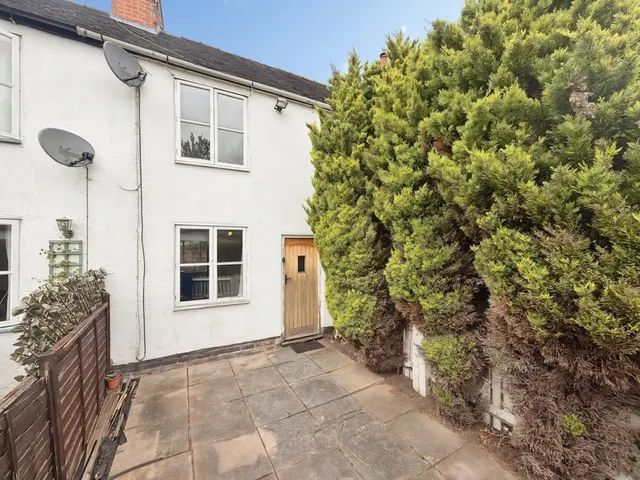
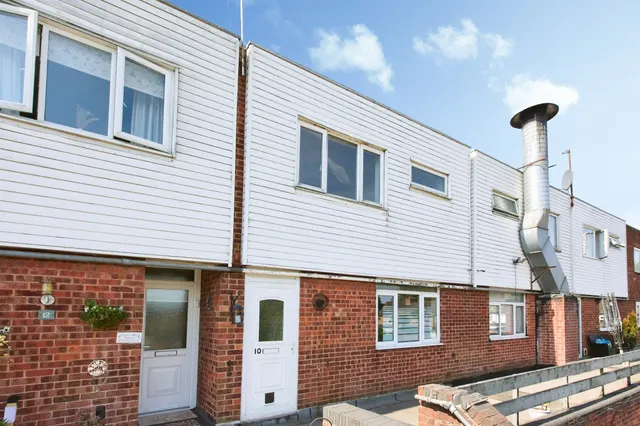
A beautifully presented and highly versatile four-bedroom family home, including a self-contained extension and charming, fully serviced outbuildings (Shepherd's hut and wooden lodge) with a generous low-maintenance garden, patio areas and sunlight throughout the day. This thoughtfully presented and highly versatile four-bedroom semi-detached home in the village of Spondon, Derby, offers spacious, well-designed living combining comfort, style and flexibility. A welcoming hallway leads through the home, with natural light enhanced by a Velux window above the staircase.
Windermere Drive, Spondon, DERBY, DE21 7JX
A £360,000 mortgage. Most lenders would want a household income of about £80,000 to support it.
A guide only, for a capital repayment mortgage. The rate you are offered and what you can borrow depend on your circumstances and a full application with a lender or broker. Your home may be repossessed if you do not keep up repayments on your mortgage.
HM Land Registry sales in DE21 7JX. Floor areas from Energy Performance Certificates where matched.
| Address | Type | Sold | Size | Size | £/sq ft | Price |
|---|---|---|---|---|---|---|
| 12, Windermere Drive Detached | Detached | Apr 2026 | 1,539 sq ft £252/sq ft | 1,539 sq ft | £252 | £388,000 |
| 7, Windermere Drive Semi-detached | Semi-detached | Oct 2023 | 807 sq ft £300/sq ft | 807 sq ft | £300 | £242,500 |
| 7, Windermere Drive Semi-detached | Semi-detached | Jul 2021 | 807 sq ft £261/sq ft | 807 sq ft | £261 | £210,500 |
| 2, Windermere Drive Semi-detached | Semi-detached | Apr 2021 | 969 sq ft £232/sq ft | 969 sq ft | £232 | £225,000 |
| 7, Windermere Drive Semi-detached | Semi-detached | Oct 2018 | 807 sq ft £171/sq ft | 807 sq ft | £171 | £138,000 |
| 1, Windermere Drive Semi-detached | Semi-detached | Feb 2018 | 1,184 sq ft £168/sq ft | 1,184 sq ft | £168 | £199,000 |
| 15, Windermere Drive Semi-detached | Semi-detached | Apr 2017 | 517 sq ft £281/sq ft | 517 sq ft | £281 | £145,000 |
| 12, Windermere Drive Detached | Detached | Sept 2012 | 1,539 sq ft £114/sq ft | 1,539 sq ft | £114 | £175,000 |
The neighbourhood around this property.