1/13
£170,000
Semi-detached · 3 beds · 2 baths · 1,059 sq ft
Ruskin Street, Neath, SA11
0.1 miles away
Freehold

Added on 30/09/2026
Added on 30/09/2026
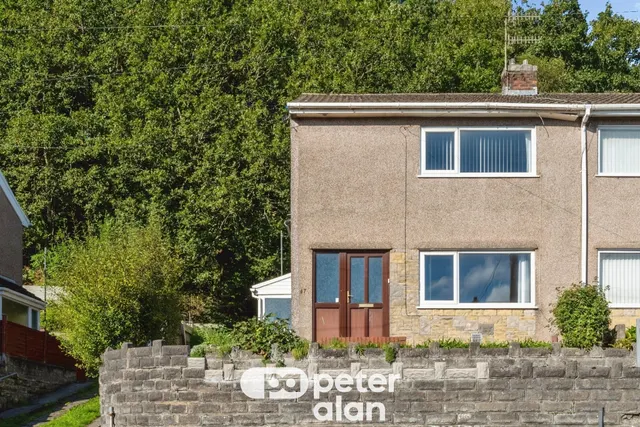
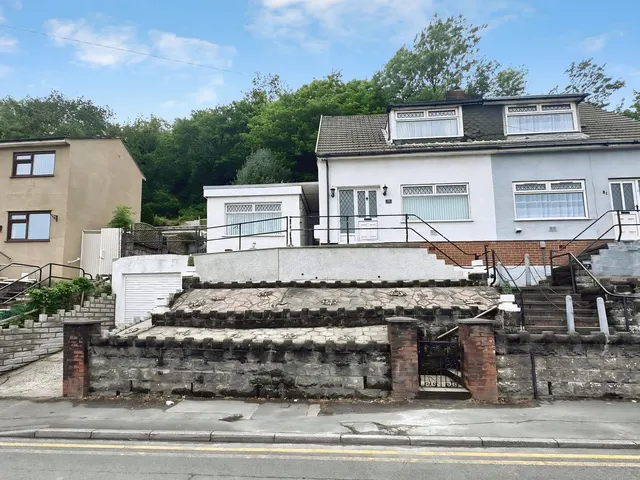
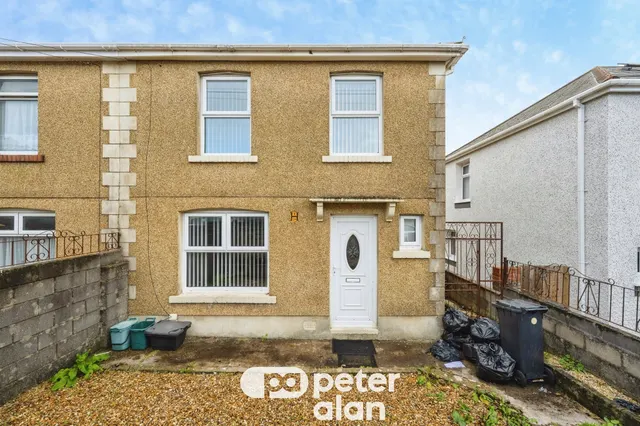
This property offers an excellent opportunity for first-time buyers or investors looking to add value. With plenty of potential, it provides the perfect blank canvas to create a modern family home or a rental investment.
Situated in a convenient location, it benefits from easy access to local amenities, schools, and transport links. Ideal for those looking to take on a project and make the most of this fantastic opportunity.
This home is in band B, which costs £1,977 a year in Neath Port Talbot for 2026/27.
Figures from the Welsh Government (Open Government Licence v3), including the typical community council precept. Discounts lower the bill, such as 25% off for an adult living alone. Check a home's band on GOV.UK.
3 beds · 1 bath · this listing
Past sales can't be shown: the agent hasn't given the house number.
Glanymor Street, Briton Ferry, SA11
A £67,000 mortgage. Most lenders would want a household income of about £15,000 to support it.
A guide only, for a capital repayment mortgage. The rate you are offered and what you can borrow depend on your circumstances and a full application with a lender or broker. Your home may be repossessed if you do not keep up repayments on your mortgage.
HM Land Registry sales nearby. Floor areas from Energy Performance Certificates where matched.
| Address | Type | Sold | Size | Size | £/sq ft | Price |
|---|---|---|---|---|---|---|
| 49, Glanymor Street Semi-detached | Semi-detached | Jun 2026 | 829 sq ft £121/sq ft | 829 sq ft | £121 | £100,000 |
| 17, Glanymor Street Semi-detached | Semi-detached | Nov 2025 | 807 sq ft £157/sq ft | 807 sq ft | £157 | £127,000 |
| 14, Glanymor Street Terraced | Terraced | Jul 2025 | 990 sq ft £139/sq ft | 990 sq ft | £139 | £137,500 |
| 46, Glanymor Street Terraced | Terraced | Mar 2025 | 818 sq ft £141/sq ft | 818 sq ft | £141 | £115,000 |
| 48, Glanymor Street Terraced | Terraced | Apr 2024 | 861 sq ft £151/sq ft | 861 sq ft | £151 | £130,000 |
| 24, Glanymor Street Terraced | Terraced | Apr 2024 | 893 sq ft £134/sq ft | 893 sq ft | £134 | £120,000 |
| 7, Glanymor Street Terraced | Terraced | Apr 2024 | 829 sq ft £123/sq ft | 829 sq ft | £123 | £102,000 |
| 16, Glanymor Street Terraced | Terraced | Sept 2023 | 861 sq ft £139/sq ft | 861 sq ft | £139 | £120,000 |
The neighbourhood around this property.