1/7
£575,000
2 beds · 2 baths
St Andrews Road, Acton, W3
0.13 miles
away
Leasehold
Added on 14/09/2026 
Added on 14/09/2026
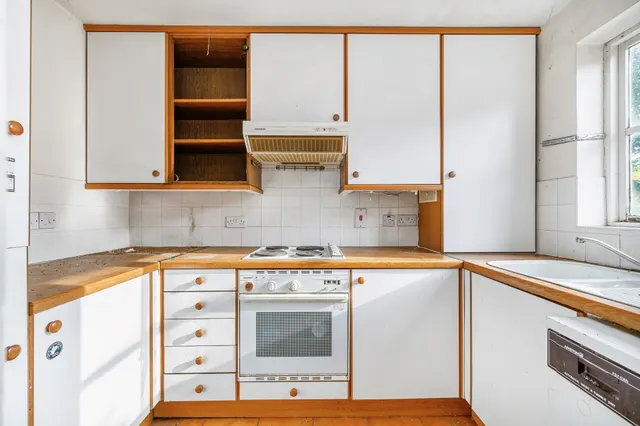
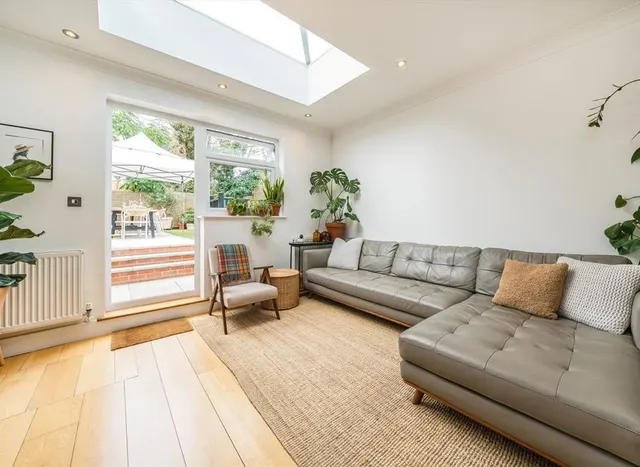
This spectacular four-bedroom, semi-detached house has been meticulously designed with no expense spared. Marble flooring, bespoke carpentry, and air conditioning throughout are just some of the luxuries within. The open-plan layout creates a great space for entertaining, with French doors leading out onto a secluded garden.
Glendun Road, Acton, W3, W3 7AJ
A £1,215,000 mortgage. Most lenders would want a household income of about £270,000 to support it.
A guide only, for a capital repayment mortgage. The rate you are offered and what you can borrow depend on your circumstances and a full application with a lender or broker. Your home may be repossessed if you do not keep up repayments on your mortgage.
HM Land Registry sales in W3 7AJ. Floor areas from Energy Performance Certificates where matched.
| Address | Type | Sold | Size | Size | £/sq ft | Price |
|---|---|---|---|---|---|---|
| 2, Glendun Road Semi-detached | Semi-detached | Mar 2024 | 2,530 sq ft £591/sq ft | 2,530 sq ft | £591 | £1,495,000 |
| 14, Glendun Road Terraced | Terraced | May 2023 | 1,141 sq ft £372/sq ft | 1,141 sq ft | £372 | £425,000 |
| 4, Glendun Road Semi-detached | Semi-detached | Apr 2014 | 2,067 sq ft £295/sq ft | 2,067 sq ft | £295 | £610,000 |
| 2, Glendun Road Semi-detached | Semi-detached | Dec 2005 | 2,530 sq ft £198/sq ft | 2,530 sq ft | £198 | £500,000 |
| 6, Glendun Road Flat / maisonette | Flat / maisonette | Jun 2004 | 1,399 sq ft £227/sq ft | 1,399 sq ft | £227 | £317,000 |
| 8, Glendun Road Semi-detached | Semi-detached | Jul 2002 | — | — | — | £420,000 |
| 2, Glendun Road Semi-detached | Semi-detached | May 1999 | 2,530 sq ft £99/sq ft | 2,530 sq ft | £99 | £250,000 |
All sales on Glendun Road → All sold prices in Hammersmith and Fulham →
The neighbourhood around this property.