Skip to content
1/33
£635,000
Asking price

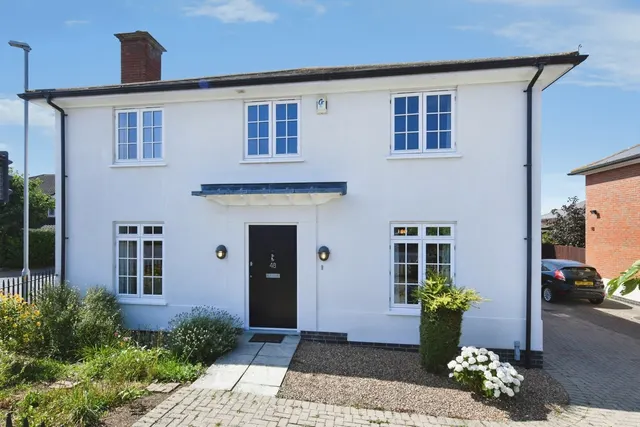
4 bed house for sale Rawreth Lane, Rayleigh, Essex, SS6 9PZ

4 beds 1 bath Detached Bungalow
Freehold

Added on 31/08/2026

About this property

L shaped Entrance Hall 17' 2'' max x 8' 10'' max (5.23m x 2.69m)

Lounge with Feature Fireplace and Open Aspect to Family / Dining Area 16' 8'' x 11' 10'' (5.08m x 3.60m)

Open Plan Kitchen / Family / Dining Room with Multiple Doors to Garden 24' 6'' x 12' 1'' (7.46m x 3.68m)

Kitchen with Quartz Covered Island with Inset Induction Hob and Seating for 2 to 3

Family / Dining Area. Very Versatile and Lots of Light

Utility Room with Plumbing for Appliances beneath Worktop 8' 5'' x 5' 3'' (2.56m x 1.60m)

Bedroom One with DG Bay Window to Front & Built-In Wardrobes 13' 0'' x 11' 0'' (3.96m x 3.35m)

Bedroom Two with DG Window to Front & Built-In Wardrobes 11' 10'' x 10' 1'' (3.60m x 3.07m)

Bedroom Three Currently used as a Dressing Room with Fully Fitted Wardrobes 10' 11'' x 7' 5'' (3.32m x 2.26m)

Bedroom Four with DG Window to Side (Small Double) 9' 9'' x 8' 9'' (2.97m x 2.66m)

Modernised Family Bathroom (Bath Removed Could Easily be Re-installed) 8' 3'' x 5' 7'' (2.51m x 1.70m)

Rear Garden with Raised Balcony / Patio and Feature Modern Fully Adaptable Gazebo with Retractable Roof and Sides

Large Wrap a Round Landscaped Garden with Two Patios, Summer House, Trees, Beds, Borders and Paths. Large Side Area which you could Screen Off a Caravan or Similar Behind Double Gates

Front Drive with Multiple Parking & Stylish Well Landscaped Beds

Integral Garage with Power and Lighting 15' 8'' x 11' 3'' (4.77m x 3.43m) Internal Measurement

General Notes:

Property type
Detached Bungalow
Bedrooms
4
Bathrooms
1
Floor area
1,304 sq ft
Tenure
Freehold
Council tax band
Ask agent
Postcode
SS6 9PZ

Key features

  • STUNNING EXTENDED "FOUR BEDROOM" BUNGALOW !!!
  • VERY LARGE CORNER PLOT OVER 50FT WIDE
  • LARGE SOUTH FACING GARDEN WITH TWO PATIOS & SUMMER HOUSE
  • 1 1/2 WIDTH GARAGE AND HUGE DRIVEWAY / DOUBLE GATES TO SIDE ALLOW FOR "PRIVATE PARKING" OF CARAVAN OR SIMILAR
  • 16FT 8 LOUNGE OPENS TO 24FT KITCHEN / FAMILY / DINING ROOM
  • SEP UTILITY ROOM WITH PLUMBING FOR APPLIANCES
  • ALL GOOD SIZE BEDROOMS
  • MODERN KITCHEN WITH FEATURE ISLAND AND DISPLAY LIGHTING OVER
  • IDEAL TO EXTEND FURTHER "SHOULD YOU NEED TO" !
  • DO NOT DELAY / BOOK TO SEE THIS AMAZING PROPERTY AS SOON AS YOU CAN

Floorplan

Price guide

This home
£487 / sq ft
Area average (sold)
£431 / sq ft
Price per area, sold homes nearby
Lowest
This home
Highest

£487 per sq ft — above the middle of recent sales in SS6 (£333–£538, 10th–90th percentile, 1,047 sales over 24 months).

Lowest and highest are the 10th and 90th percentiles of 1,047 homes sold in SS6 over the last 24 months. This home's figure uses its asking price. All sold £/sq ft in SS6 →

Location

Rawreth Lane, Rayleigh, Essex, SS6 9PZ

Sold prices in SS6 9PZ

HM Land Registry sales in SS6 9PZ. Floor areas from Energy Performance Certificates where matched.

AddressSoldSizePrice
41, Rawreth Lane DetachedJul 20251,109 sq ft £401/sq ft£445,000
25, Rawreth Lane Semi-detachedMar 2024818 sq ft £489/sq ft£400,000
27, Rawreth Lane Semi-detachedMay 2023721 sq ft £437/sq ft£315,000
37, Rawreth Lane TerracedNov 2022861 sq ft £482/sq ft£415,000
37c, Rawreth Lane DetachedAug 2022£445,000
25, Rawreth Lane Semi-detachedNov 2021818 sq ft £367/sq ft£300,000
47, Rawreth Lane DetachedFeb 20211,119 sq ft £393/sq ft£440,000
33, Rawreth Lane Semi-detachedApr 20201,367 sq ft £252/sq ft£345,000

All sales on Rawreth Lane → All sold prices in Rayleigh →

Area insights

The neighbourhood around this property.
Similar properties nearby