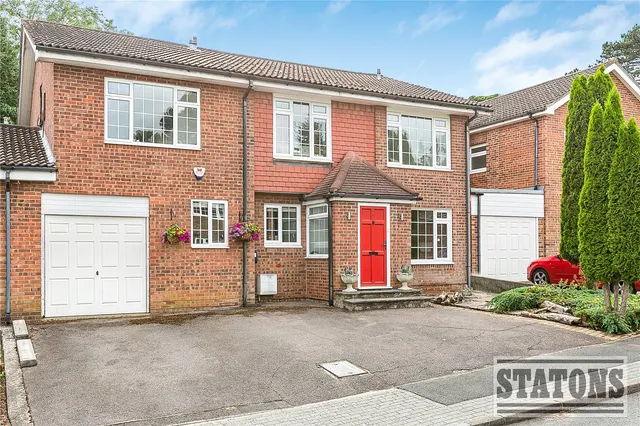
1/8
£1,250,000
4 beds · 3 baths · 2,013 sq ft
Meadowbanks, Barnet Road, Arkley, Hertfordshire, EN5 3LY
0.04 miles
away
Freehold
Added on 31/08/2026 
Added on 31/08/2026
***CHAIN FREE*** Constructed by award-winning Andrews & Dickens Ltd, Sitwell House is set within professionally landscaped gardens occupying a large tranquil site, one of the last remaining in Arkley. This architecturally designed luxury family home with detached double garage, ample additional parking and front and rear private garden areas, includes high end state-of-the-art technology and internal specification. Access is via an automated gate within a private road. Planning permission has been granted for a single storey extension to the existing double garage to create a home office. https://publicaccess.barnet.gov.uk/online-applications/applicationDetails.do?keyVal=RQGR5OJIHTA00&activeTab=summary
£654 per sq ft — above the middle of recent sales in EN5 (£467–£727, 10th–90th percentile, 769 sales over 24 months).
Lowest and highest are the 10th and 90th percentiles of 769 homes sold in EN5 over the last 24 months. This home's figure uses its asking price. All sold £/sq ft in EN5 →
Hayden Close, Arkley, Barnet, Hertfordshire, EN5 3LT
HM Land Registry sales in EN5 3LT. Floor areas from Energy Performance Certificates where matched.
| Address | Type | Sold | Size | Size | £/sq ft | Price |
|---|---|---|---|---|---|---|
| 3, Hayden Close Semi-detached | Semi-detached | Mar 2025 | 517 sq ft £1,413/sq ft | 517 sq ft | £1,413 | £730,000 |
| Sitwell House, 2, Hayden Close Detached | Detached | Feb 2020 | 3,477 sq ft £503/sq ft | 3,477 sq ft | £503 | £1,750,000 |
| 1, Hayden Close Detached | Detached | Oct 2018 | 4,209 sq ft £487/sq ft | 4,209 sq ft | £487 | £2,050,000 |
The neighbourhood around this property.