1/8
£269,900
2 beds · 2 baths
Danby Street, Bristol
0 miles
away
Leasehold
Added on 16/09/2026 William H. Brown
Added on 16/09/2026
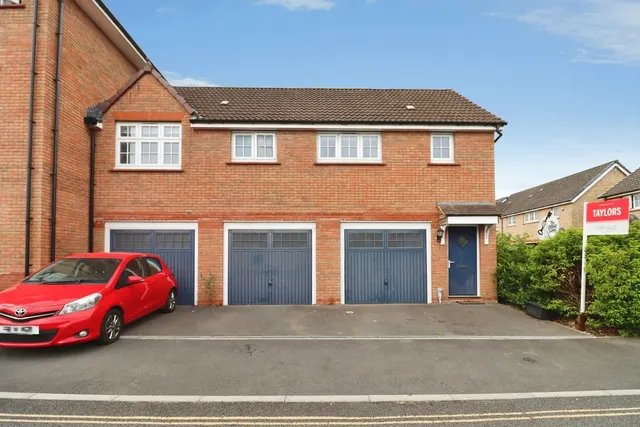
Reserve this home with stamp duty paid, flooring and upgraded kitchen included PLUS 5% deposit contribution meaning you could buy with no further deposit needed! This three-storey home is designed for flexible living, offering a spacious open-plan kitchen/dining/living area to the ground floor. The first floor provides two bedrooms with integrated storage and a family bathroom, while the top floor is dedicated to the master bedroom with en-suite. The layout maximises space across all levels, making it well suited to modern family living.
Danby Street, Bristol, BS16 1EN
A £382,995 mortgage. Most lenders would want a household income of about £86,000 to support it.
A guide only, for a capital repayment mortgage. The rate you are offered and what you can borrow depend on your circumstances and a full application with a lender or broker. Your home may be repossessed if you do not keep up repayments on your mortgage.
HM Land Registry sales in BS16 1EN. Floor areas from Energy Performance Certificates where matched.
| Address | Type | Sold | Size | Size | £/sq ft | Price |
|---|---|---|---|---|---|---|
| 66, Danby Street Detached | Detached | Jun 2026 | 1,130 sq ft £442/sq ft | 1,130 sq ft | £442 | £500,000 |
| 74, Danby Street Semi-detached | Semi-detached | Oct 2025 | 710 sq ft £467/sq ft | 710 sq ft | £467 | £332,000 |
| 6, Danby Street Terraced | Terraced | Aug 2024 | 678 sq ft £453/sq ft | 678 sq ft | £453 | £307,000 |
| Flat 4, 68, Danby Street Flat / maisonette | Flat / maisonette | Aug 2023 | 743 sq ft £337/sq ft | 743 sq ft | £337 | £250,000 |
| 38, Danby Street Terraced | Terraced | Aug 2023 | 818 sq ft £405/sq ft | 818 sq ft | £405 | £331,000 |
| 44, Danby Street Terraced | Terraced | May 2023 | 721 sq ft £451/sq ft | 721 sq ft | £451 | £325,000 |
| 10, Danby Street Flat / maisonette | Flat / maisonette | Mar 2023 | 732 sq ft £399/sq ft | 732 sq ft | £399 | £292,000 |
| 34, Danby Street Detached | Detached | Jun 2022 | 818 sq ft £544/sq ft | 818 sq ft | £544 | £445,000 |
The neighbourhood around this property.