1/8
£325,000
4 beds · 2 baths
Salcombe Grove, Coseley, Bilston
0.15 miles
away
Freehold
Added on 16/09/2026 
Added on 16/09/2026
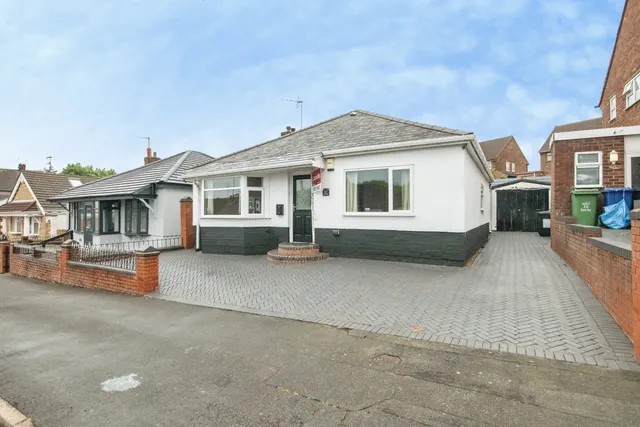
** THREE BEDROOM DETACHED FAMILY PROPERTY ** LOUNGE ** KITCHEN ** MASTER BEDROOM WITH EN-SUITE ** GATED DRIVEWAY ** GARAGE ** VIEWINGS ADVISED ** This well presented three bedroom detached family home offers spacious and versatile accommodation, ideal for buyers, growing families or those looking to upsize. Ideally located close to well regarded schools, local shops, supermarkets and a range of everyday amenities, the property also benefits from excellent transport links, including easy access to Coseley railway station, the Black Country Route and surrounding motorway networks. The accommodation briefly comprises of a welcoming entrance hallway, a generous lounge providing the perfect space to relax, a modern fitted kitchen with ample storage and work surfaces.
This home is rated band D, scoring 68 out of 100. The average British home is band D. Its certificate says it could reach band C (77) if the improvements it recommends were carried out.
Read from the certificate published with this listing, so it may not be the latest one. Check the government EPC register for the full certificate and its recommendations.
£328 per sq ft, above 9 in 10 recent sales in WV14 (£161–£306, 10th–90th percentile, 742 sales over 24 months).
Lowest and highest are the 10th and 90th percentiles of 742 homes sold in WV14 over the last 24 months. This home's figure uses its asking price. All sold £/sq ft in WV14 →
Siddons Road, Bilston, WV14 8RN
A £405,000 mortgage. Most lenders would want a household income of about £90,000 to support it.
A guide only, for a capital repayment mortgage. The rate you are offered and what you can borrow depend on your circumstances and a full application with a lender or broker. Your home may be repossessed if you do not keep up repayments on your mortgage.
HM Land Registry sales in WV14 8RN. Floor areas from Energy Performance Certificates where matched.
| Address | Type | Sold | Size | Size | £/sq ft | Price |
|---|---|---|---|---|---|---|
| 62, Siddons Road Detached | Detached | Feb 2021 | 1,055 sq ft £253/sq ft | 1,055 sq ft | £253 | £267,000 |
| 67, Siddons Road Detached | Detached | Nov 2016 | 904 sq ft £216/sq ft | 904 sq ft | £216 | £195,000 |
| 67, Siddons Road Detached | Detached | Jun 2010 | 904 sq ft £185/sq ft | 904 sq ft | £185 | £167,000 |
| 60, Siddons Road Detached | Detached | Apr 2010 | 990 sq ft £172/sq ft | 990 sq ft | £172 | £170,000 |
| 61, Siddons Road Detached | Detached | Nov 2006 | — | — | — | £148,000 |
| 70, Siddons Road Detached | Detached | Sept 2006 | 1,119 sq ft £136/sq ft | 1,119 sq ft | £136 | £152,000 |
| 69, Siddons Road Detached | Detached | Aug 2006 | — | — | — | £156,000 |
| 60, Siddons Road Detached | Detached | May 2005 | 990 sq ft £174/sq ft | 990 sq ft | £174 | £172,500 |
The neighbourhood around this property.