1/50
£2,000,000
Barn Conversion · 5 beds · 3 baths · 8,417 sq ft
Bicester Road, Oakley

Added on 08/10/2026
Added on 08/10/2026
From the agent's description
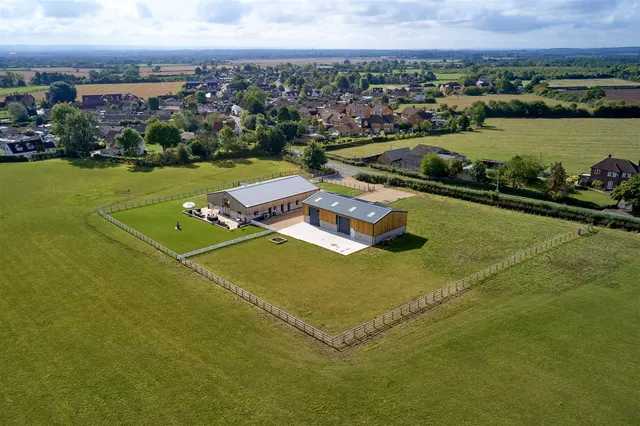
Originally transformed from a concrete-framed modern barn, this impressive family home boasts abundant space, is equipped to an exacting standard, and is future-proofed with zoned underfloor heating powered by a NIBE 20Kw air source heat pump.
The front door opens into a remarkable vaulted reception hall that connects to all the principal ground floor rooms. The phenomenal kitchen/dining/sitting room is also vaulted and offers fabulous views of the surrounding countryside.
This home is in band G, which costs £4,211 a year in Buckinghamshire for 2026/27.
Figures from MHCLG (Open Government Licence v3): the average bill for each band across Buckinghamshire, including the typical parish precept, so a parish's own bill can differ a little. Discounts lower the bill, such as 25% off for an adult living alone. Check a home's band on GOV.UK.
5 beds · 3 baths · this listing
Past sales can't be shown: the agent hasn't given the house number.
£238 per sq ft, below almost all recent sales in HP18 (£315–£495, 10th–90th percentile, 532 sales over 24 months).
Lowest and highest are the 10th and 90th percentiles of 532 homes sold in HP18 over the last 24 months. This home's figure uses its asking price.
Bicester Road, Oakley, HP18
A £1,800,000 mortgage. Most lenders would want a household income of about £400,000 to support it.
A guide only, for a capital repayment mortgage. The rate you are offered and what you can borrow depend on your circumstances and a full application with a lender or broker. Your home may be repossessed if you do not keep up repayments on your mortgage.
HM Land Registry sales on Bicester Road. Floor areas from Energy Performance Certificates where matched.
| Address | Type | Sold | Size | Size | £/sq ft | Price |
|---|---|---|---|---|---|---|
| 4, Bicester Road HP18 9BW Detached | Detached | Dec 2025 | 2,131 sq ft £406/sq ft | 2,131 sq ft | £406 | £865,000 |
| 39, Bicester Road HP18 9BP Detached | Detached | Sept 2025 | 2,045 sq ft £587/sq ft | 2,045 sq ft | £587 | £1,200,000 |
| 49, Bicester Road HP18 9EE Terraced | Terraced | Mar 2025 | 883 sq ft £439/sq ft | 883 sq ft | £439 | £387,500 |
| 31, Bicester Road HP18 9BP Detached | Detached | Feb 2025 | 1,550 sq ft £355/sq ft | 1,550 sq ft | £355 | £550,000 |
| 5b, Bicester Road HP18 9AE Terraced | Terraced | Feb 2025 | 603 sq ft £535/sq ft | 603 sq ft | £535 | £322,500 |
| 59, Bicester Road HP18 9QF Semi-detached | Semi-detached | Apr 2024 | 1,012 sq ft £392/sq ft | 1,012 sq ft | £392 | £397,000 |
| 81, Bicester Road HP18 9EE Detached | Detached | Jan 2024 | 1,421 sq ft £552/sq ft | 1,421 sq ft | £552 | £785,000 |
| 77, Bicester Road HP18 9EE Semi-detached | Semi-detached | Dec 2023 | 753 sq ft £564/sq ft | 753 sq ft | £564 | £425,000 |
The neighbourhood around this property.