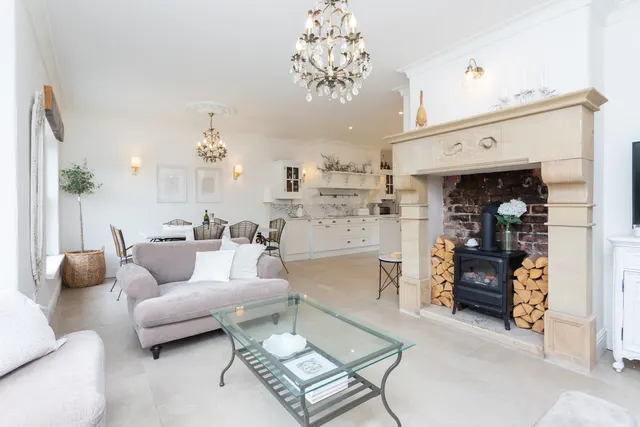
1/14
£175,000
Flat · 2 beds · 1 bath · 980 sq ft
Hall Barn Drive, Longridge, PR3

Added on 01/09/2026
Added on 01/09/2026
a { text-decoration: none; color: #464feb;} tr th, tr td { border: 1px solid #e6e6e6;} tr th { background-color: #f5f5f5;}
Three-bedroom mid terrace home available to eligible buyers with a 30% discount under the local council affordable housing scheme. A fantastic opportunity to purchase a beautiful three-bedroom home at a 30% discounted price being part of the affordable home scheme with the local council. Situated within a unique and desirable development in Longridge, featuring a stunning reservoir and attractive surroundings.
This home is rated band B, scoring 84 out of 100. The average British home is band D. Its certificate says it could reach band A (96) if the improvements it recommends were carried out.
Read from the certificate published with this listing, so it may not be the latest one. Check the government EPC register for the full certificate and its recommendations.
£261 per sq ft, above the middle of recent sales in PR3 (£179–£316, 10th–90th percentile, 1,383 sales over 24 months).
Lowest and highest are the 10th and 90th percentiles of 1,383 homes sold in PR3 over the last 24 months. This home's figure uses its asking price.
Hall Barn Drive, Longridge, PR3
A £166,500 mortgage. Most lenders would want a household income of about £37,000 to support it.
A guide only, for a capital repayment mortgage. The rate you are offered and what you can borrow depend on your circumstances and a full application with a lender or broker. Your home may be repossessed if you do not keep up repayments on your mortgage.
HM Land Registry sales in PR3. Floor areas from Energy Performance Certificates where matched.
| Address | Type | Sold | Size | Size | £/sq ft | Price |
|---|---|---|---|---|---|---|
| 8, Ashfield Rise PR3 0QG Detached | Detached | Aug 2026 | 1,830 sq ft £230/sq ft | 1,830 sq ft | £230 | £420,000 |
| 4, The Rushes PR3 0BZ Detached | Detached | Aug 2026 | 2,303 sq ft £356/sq ft | 2,303 sq ft | £356 | £820,000 |
| 5, Mersey Street PR3 3NE Terraced | Terraced | Aug 2026 | 840 sq ft £137/sq ft | 840 sq ft | £137 | £115,000 |
| 93, Dorchester Road PR3 1EE Detached | Detached | Aug 2026 | 1,894 sq ft £309/sq ft | 1,894 sq ft | £309 | £585,000 |
| 10, Clematis Drive PR3 1QZ Detached | Detached | Aug 2026 | 1,378 sq ft £311/sq ft | 1,378 sq ft | £311 | £428,500 |
| 27, Darwen Close PR3 3TP Semi-detached | Semi-detached | Aug 2026 | 1,130 sq ft £230/sq ft | 1,130 sq ft | £230 | £260,000 |
| 26, Goldfinch Drive PR3 1TR Terraced | Terraced | Aug 2026 | 1,227 sq ft £189/sq ft | 1,227 sq ft | £189 | £232,500 |
| 22, Gillow Park PR3 0ZT Detached | Detached | Aug 2026 | 1,518 sq ft £298/sq ft | 1,518 sq ft | £298 | £452,500 |
The neighbourhood around this property.