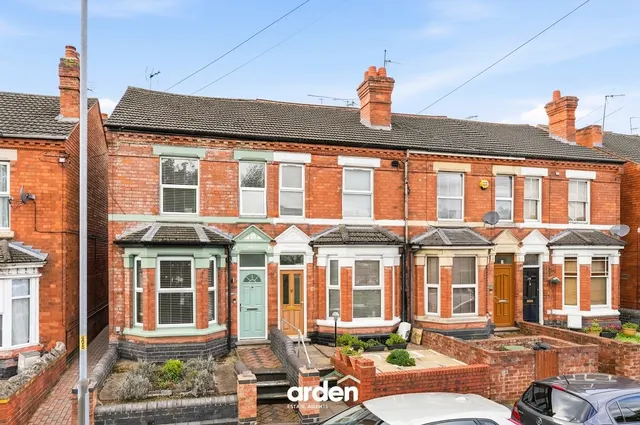
1/10
£225,000
Terraced · 3 beds · 1 bath
Wylds Lane, Worcester, WR5
0.05 miles away
Added two days ago
Added two days ago
Vendor Thoughts: ‘As a family, we have been welcomed to our community from the day that we first turned the key and have enjoyed the location of our home for its proximity to the best schools in Worcester, and are lucky to be within the catchment area of Nunnery Wood High School. We love the short walk to town for day shopping, trips to the cinema or a coffee, evenings out with friends, family cycling to and along the river, canals and parks. We are fortunate enough to be able to walk to the Worcester Arms for refreshment, pop next door to collect a Chinese and pick up some further beverages from our local Tesco Express, and if we are over-excessive, can cross the road to participate in a little Hyrox!
The agent hasn't said which band this home is in; you can look it up on GOV.UK. In Worcester, 2026/27 bills run from £1,604 a year in band A to £4,812 in band H.
Figures from MHCLG (Open Government Licence v3): the average bill for each band across Worcester, including the typical parish precept, so a parish's own bill can differ a little. Discounts lower the bill, such as 25% off for an adult living alone.
Wylds Lane, Worcester, WR5
A £283,000 mortgage. Most lenders would want a household income of about £63,000 to support it.
A guide only, for a capital repayment mortgage. The rate you are offered and what you can borrow depend on your circumstances and a full application with a lender or broker. Your home may be repossessed if you do not keep up repayments on your mortgage.
HM Land Registry sales nearby. Floor areas from Energy Performance Certificates where matched.
| Address | Type | Sold | Size | Size | £/sq ft | Price |
|---|---|---|---|---|---|---|
| 181, Wylds Lane Semi-detached | Semi-detached | Apr 2026 | 969 sq ft £217/sq ft | 969 sq ft | £217 | £210,000 |
| 306, Wylds Lane Terraced | Terraced | Mar 2025 | 936 sq ft £209/sq ft | 936 sq ft | £209 | £196,000 |
| 177, Wylds Lane Terraced | Terraced | Feb 2024 | 1,066 sq ft £169/sq ft | 1,066 sq ft | £169 | £180,000 |
| 300, Wylds Lane Terraced | Terraced | Mar 2023 | 958 sq ft £235/sq ft | 958 sq ft | £235 | £225,000 |
| 306, Wylds Lane Terraced | Terraced | Nov 2022 | 936 sq ft £231/sq ft | 936 sq ft | £231 | £216,000 |
| 300, Wylds Lane Terraced | Terraced | Apr 2022 | 958 sq ft £149/sq ft | 958 sq ft | £149 | £143,000 |
| 179, Wylds Lane Semi-detached | Semi-detached | Mar 2022 | 1,259 sq ft £164/sq ft | 1,259 sq ft | £164 | £206,000 |
| 292, Wylds Lane Terraced | Terraced | Jan 2022 | 1,098 sq ft £196/sq ft | 1,098 sq ft | £196 | £215,000 |
The neighbourhood around this property.


