1/16
£374,995
Detached · 4 beds · 2 baths
Tennyson Drive, Kirk Ella, HU10

Added on 19/10/2026
Added on 19/10/2026
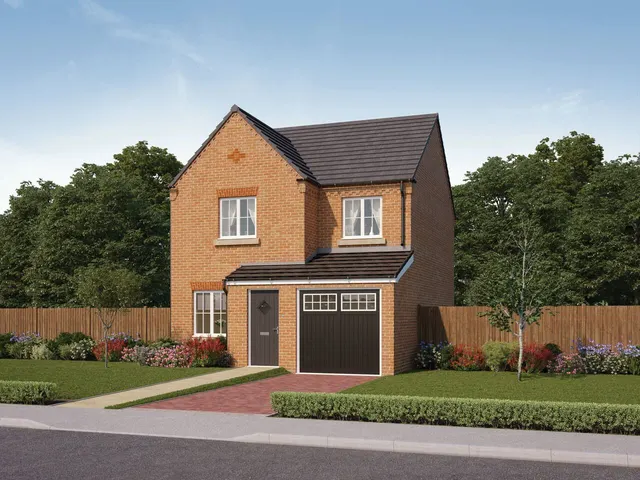
The Goldsmith has four bedrooms – two of which benefit from an en suite – an open-plan kitchen, breakfast and family area, a separate living room and a dining room.
On the ground floor, the U-shaped kitchen has a breakfast bar, providing an informal dining area, as well as generous worktop space for food preparation. Soft-close units feature a range of integrated appliances, comprising a fridge freezer, microwave, dishwasher, single oven, gas hob, and cooker hood – all by Zanussi.
4 beds · 3 baths · this listing
Priced above 66% of the 4-bed houses for sale nearby right now.
Compared with 29 4-bed houses for sale within 2.9 miles, on the market now or already under offer. The range is the middle 80% of their asking prices.
Tennyson Drive, Kirk Ella, HU10
A £382,995 mortgage. Most lenders would want a household income of about £86,000 to support it.
A guide only, for a capital repayment mortgage. The rate you are offered and what you can borrow depend on your circumstances and a full application with a lender or broker. Your home may be repossessed if you do not keep up repayments on your mortgage.
HM Land Registry sales in HU10. Floor areas from Energy Performance Certificates where matched.
| Address | Type | Sold | Size | Size | £/sq ft | Price |
|---|---|---|---|---|---|---|
| 69, Fairfield Avenue HU10 7UQ Semi-detached | Semi-detached | Aug 2026 | 1,087 sq ft £271/sq ft | 1,087 sq ft | £271 | £295,000 |
| 8, Hazelbarrow Drive HU10 6QY Terraced | Terraced | Aug 2026 | 861 sq ft £209/sq ft | 861 sq ft | £209 | £180,000 |
| 3, Holmes Close HU10 7GG Detached | Detached | Aug 2026 | 1,292 sq ft £302/sq ft | 1,292 sq ft | £302 | £390,000 |
| 17, Hellyer Rise HU10 7GJ Semi-detached | Semi-detached | Aug 2026 | 969 sq ft £299/sq ft | 969 sq ft | £299 | £290,000 |
| 54, Elveley Drive HU10 7RY Detached | Detached | Aug 2026 | 657 sq ft £762/sq ft | 657 sq ft | £762 | £500,000 |
| 42, Derrymore Road HU10 6ET Semi-detached | Semi-detached | Aug 2026 | 1,023 sq ft £298/sq ft | 1,023 sq ft | £298 | £305,000 |
| 23, Collynson Close HU10 6AS Semi-detached | Semi-detached | Aug 2026 | 861 sq ft £255/sq ft | 861 sq ft | £255 | £220,000 |
| 17, Kerry Pit Way HU10 7JS Semi-detached | Semi-detached | Aug 2026 | 1,593 sq ft £223/sq ft | 1,593 sq ft | £223 | £355,000 |
The neighbourhood around this property.