1/8
£220,000
3 beds · 3 baths · 709 sq ft
Bretton Avenue, Warrington, Warrington, WA1 2GP
0.04 miles
away
Leasehold
Added on 31/08/2026 Ashtons Estate Agents Leigh
Added on 31/08/2026
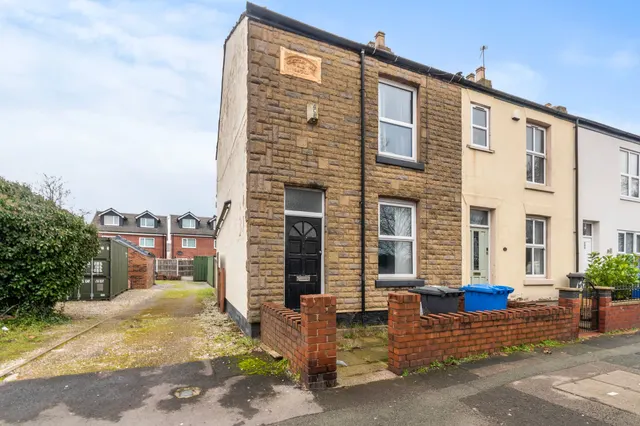
Situated gracefully in the esteemed Riverside Point Development is this distinguished detached family home, offering an array of delightful features that ensure both comfort and practicality.
Upon entering this abode, one is greeted by a spacious lounge exuding warmth and charm, ideal for both relaxation and entertaining. The dining kitchen, bathed in natural light, boasts ample units and integrated appliances, promising a seamless culinary experience.
£310 per sq ft, above the middle of recent sales in WA1 (£170–£364, 10th–90th percentile, 640 sales over 24 months).
Lowest and highest are the 10th and 90th percentiles of 640 homes sold in WA1 over the last 24 months. This home's figure uses its asking price. All sold £/sq ft in WA1 →
Castleton Drive, Warrington, Warrington, WA1 2GQ
A £261,000 mortgage. Most lenders would want a household income of about £58,000 to support it.
A guide only, for a capital repayment mortgage. The rate you are offered and what you can borrow depend on your circumstances and a full application with a lender or broker. Your home may be repossessed if you do not keep up repayments on your mortgage.
HM Land Registry sales in WA1 2GQ. Floor areas from Energy Performance Certificates where matched.
| Address | Type | Sold | Size | Size | £/sq ft | Price |
|---|---|---|---|---|---|---|
| 19, Castleton Drive Detached | Detached | Jan 2020 | 947 sq ft £224/sq ft | 947 sq ft | £224 | £212,500 |
| 11, Castleton Drive Detached | Detached | Oct 2017 | 947 sq ft £222/sq ft | 947 sq ft | £222 | £210,000 |
| 3, Castleton Drive Terraced | Terraced | May 2017 | 764 sq ft £196/sq ft | 764 sq ft | £196 | £150,113 |
| 1, Castleton Drive Terraced | Terraced | Mar 2016 | 614 sq ft £178/sq ft | 614 sq ft | £178 | £109,000 |
| 15, Castleton Drive Detached · new build | Detached · new build | Dec 2013 | 1,173 sq ft £179/sq ft | 1,173 sq ft | £179 | £209,995 |
| 20, Castleton Drive Detached · new build | Detached · new build | Jun 2013 | 1,173 sq ft £167/sq ft | 1,173 sq ft | £167 | £195,515 |
| 8, Castleton Drive Detached | Detached | Jun 2013 | 1,163 sq ft £182/sq ft | 1,163 sq ft | £182 | £210,995 |
| 17, Castleton Drive Detached · new build | Detached · new build | Jun 2013 | 1,076 sq ft £186/sq ft | 1,076 sq ft | £186 | £199,995 |
The neighbourhood around this property.