1/8
£595,000
4 beds · 1 bath
Waterside Park, Portishead, Bristol, BS20
0.16 miles
away
Freehold
Added on 16/09/2026 Reeds Rains
Added on 16/09/2026
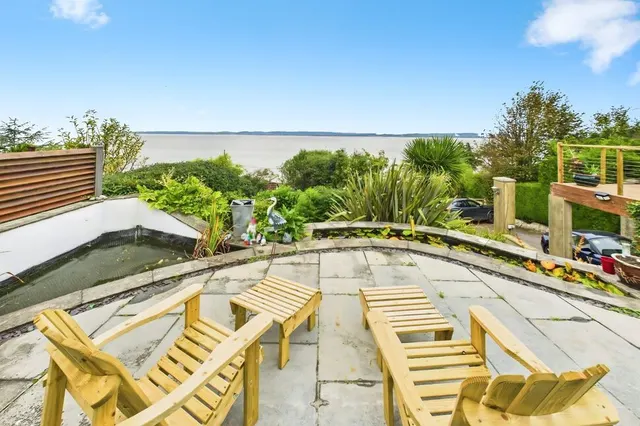
Perched in one of Portishead’s most coveted elevated spots, this exceptional four-bedroom coastal home commands sweeping, uninterrupted views across the Bristol Channel to the Welsh coastline. Its striking outlook, refined interiors and rare sense of privacy make it a standout opportunity. Beautifully arranged over three floors, the house is filled with light and designed to frame the ever-changing seascape.
This home is rated band C, scoring 78 out of 100. The average British home is band D. Its certificate says it could reach band B (81) if the improvements it recommends were carried out.
Read from the certificate published with this listing, so it may not be the latest one. Check the government EPC register for the full certificate and its recommendations.
Charlcombe Rise, Portishead, Bristol, BS20 8ND
A £675,000 mortgage. Most lenders would want a household income of about £150,000 to support it.
A guide only, for a capital repayment mortgage. The rate you are offered and what you can borrow depend on your circumstances and a full application with a lender or broker. Your home may be repossessed if you do not keep up repayments on your mortgage.
HM Land Registry sales in BS20 8ND. Floor areas from Energy Performance Certificates where matched.
| Address | Type | Sold | Size | Size | £/sq ft | Price |
|---|---|---|---|---|---|---|
| 48, Charlcombe Rise Detached | Detached | Aug 2025 | 2,336 sq ft £347/sq ft | 2,336 sq ft | £347 | £810,000 |
| 59, Charlcombe Rise Detached | Detached | Mar 2025 | 2,422 sq ft £300/sq ft | 2,422 sq ft | £300 | £727,500 |
| 55, Charlcombe Rise Detached | Detached | Aug 2024 | 2,422 sq ft £351/sq ft | 2,422 sq ft | £351 | £850,000 |
| 59, Charlcombe Rise Detached | Detached | Feb 2024 | 2,422 sq ft £295/sq ft | 2,422 sq ft | £295 | £715,000 |
| 53, Charlcombe Rise Detached | Detached | Nov 2022 | 1,938 sq ft £395/sq ft | 1,938 sq ft | £395 | £765,000 |
| 73, Charlcombe Rise Detached | Detached | Jun 2022 | 1,981 sq ft £364/sq ft | 1,981 sq ft | £364 | £720,000 |
| 72, Charlcombe Rise Detached | Detached | Apr 2021 | 1,981 sq ft £318/sq ft | 1,981 sq ft | £318 | £630,000 |
| 54, Charlcombe Rise Detached | Detached | Nov 2020 | 2,067 sq ft £311/sq ft | 2,067 sq ft | £311 | £642,500 |
The neighbourhood around this property.