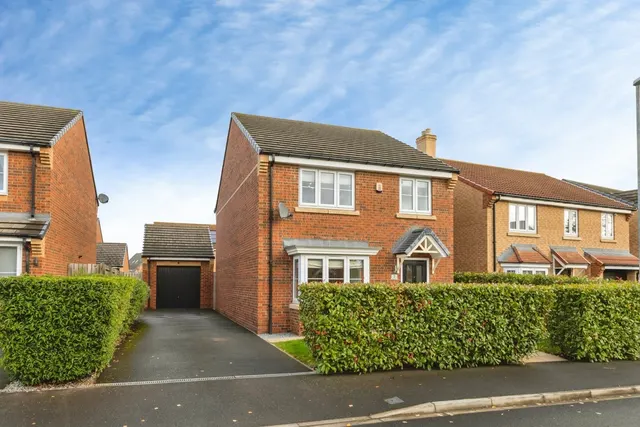
1/7
50% shared ownership
£127,500
Terraced · 3 beds · 2 baths
George Crescent, Eaglescliffe, TS16

Reduced on 17/10/2026
Reduced on 17/10/2026
* From the agent's description. Check it with them before you rely on it.
Shared Ownership This brand new home is available to buy from as little as £66,250 with a 25% share! Discover a fantastic opportunity to make your move to Stephenson Mews, an attractive collection of contemporary new homes in the charming village of Urlay Nook, Eaglescliffe. We are delighted to offer a small selection of houses available through Shared Ownership, providing an affordable route to owning a brand new home in this popular location.
The agent hasn't said which band this home is in; you can look it up on GOV.UK. In Stockton-on-Tees, 2026/27 bills run from £1,727 a year in band A to £5,180 in band H.
Figures from MHCLG (Open Government Licence v3): the average bill for each band across Stockton-on-Tees, including the typical parish precept, so a parish's own bill can differ a little. Discounts lower the bill, such as 25% off for an adult living alone.
Was £132,500
3 beds · 2 baths · this listing
Past sales can't be shown: the agent hasn't given the house number.
George Crescent, Eaglescliffe, TS16
A £59,250 mortgage. Most lenders would want a household income of about £14,000 to support it.
A guide only, for a capital repayment mortgage. The rate you are offered and what you can borrow depend on your circumstances and a full application with a lender or broker. Your home may be repossessed if you do not keep up repayments on your mortgage.
HM Land Registry sales in TS16. Floor areas from Energy Performance Certificates where matched.
| Address | Type | Sold | Size | Size | £/sq ft | Price |
|---|---|---|---|---|---|---|
| 7, Dunbar Drive TS16 9EG Detached | Detached | Aug 2026 | 1,259 sq ft £254/sq ft | 1,259 sq ft | £254 | £320,000 |
| 6, Pinewood Road TS16 0AH Semi-detached | Semi-detached | Jul 2026 | 1,335 sq ft £202/sq ft | 1,335 sq ft | £202 | £270,000 |
| 10, Uldale Drive TS16 9DW Semi-detached | Semi-detached | Jul 2026 | 753 sq ft £279/sq ft | 753 sq ft | £279 | £210,000 |
| 9, Goose Garth TS16 0RQ Flat / maisonette | Flat / maisonette | Jul 2026 | 904 sq ft £171/sq ft | 904 sq ft | £171 | £155,000 |
| 10, Marion Avenue TS16 0LJ Semi-detached | Semi-detached | Jul 2026 | 667 sq ft £134/sq ft | 667 sq ft | £134 | £89,600 |
| 22, Pinewood Road TS16 0AJ Terraced | Terraced | Jul 2026 | 1,270 sq ft £201/sq ft | 1,270 sq ft | £201 | £255,000 |
| 3, Myrtle Road TS16 0AL Terraced | Terraced | Jul 2026 | 829 sq ft £162/sq ft | 829 sq ft | £162 | £134,000 |
| 21, Timothy Hackworth Court, The Avenue TS16 9AD Flat / maisonette | Flat / maisonette | Jul 2026 | 657 sq ft £228/sq ft | 657 sq ft | £228 | £150,000 |
The neighbourhood around this property.