1/9
New home
£442,950
Flat · 2 beds · 2 baths · 817 sq ft
Nash Road, Westwood Cross, CT9
Freehold

Added on 31/08/2026
Added on 31/08/2026
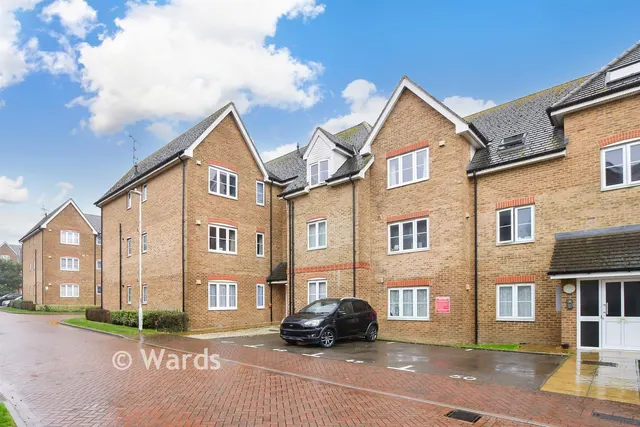
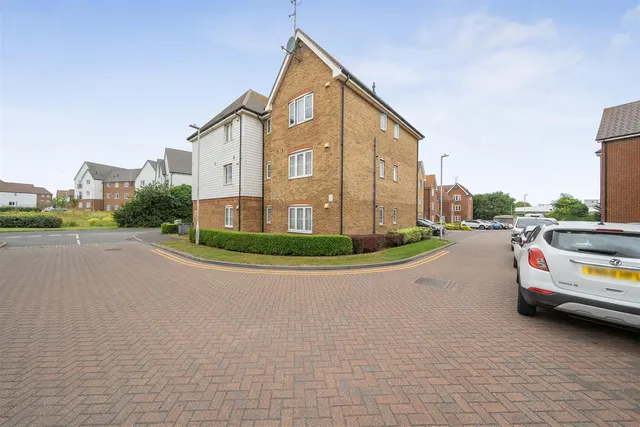
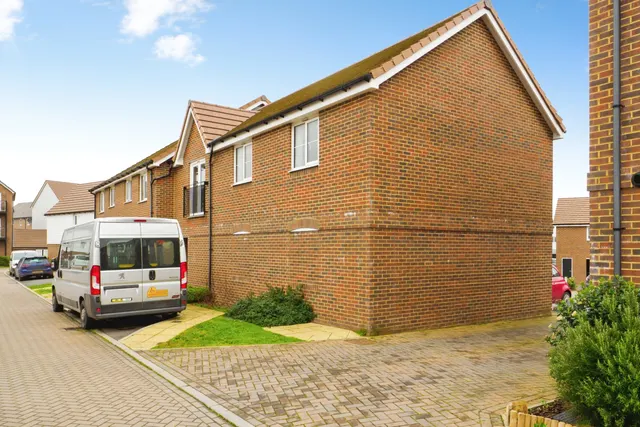
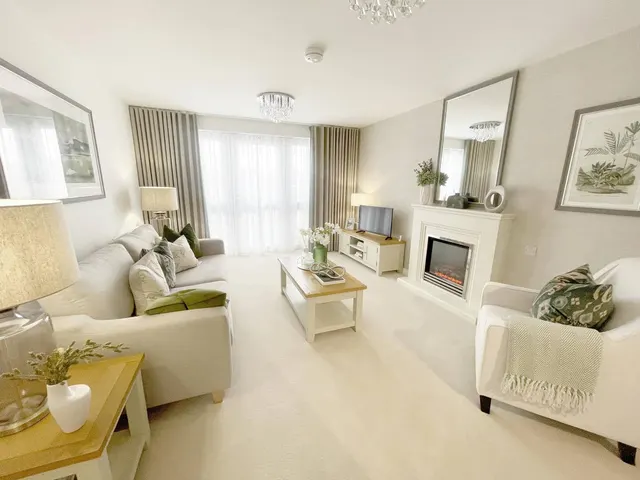
NO EXIT FEES! A beautiful development of one & two bedroom apartments exclusively for the over 60s ideally located in Westwood Cross, carefully designed to make life easier, leaving you free to enjoy your retirement.
All apartments are completely self-contained with their own front door, providing you with privacy and peace & quiet. All apartments vary slightly in dimensions and position of rooms. Kitchens are tiled with colour-coordinated worktops, & come with integrated appliances.
this listing
Past sales can't be shown: the agent hasn't given the flat number.
£475 per sq ft, above 9 in 10 recent sales in CT9 (£198–£412, 10th–90th percentile, 1,105 sales over 24 months).
Lowest and highest are the 10th and 90th percentiles of 1,105 homes sold in CT9 over the last 24 months. This home's figure uses its asking price.
Nash Road, Westwood Cross, CT9
This home is in Invicta Lodge. See the scheme's facilities, developer and other homes there.
Invicta Lodge
Churchill Living · Broadstairs and St. Peters
View development
A £269,950 mortgage. Most lenders would want a household income of about £60,000 to support it.
A guide only, for a capital repayment mortgage. The rate you are offered and what you can borrow depend on your circumstances and a full application with a lender or broker. Your home may be repossessed if you do not keep up repayments on your mortgage.
HM Land Registry sales in CT9. Floor areas from Energy Performance Certificates where matched.
| Address | Type | Sold | Size | Size | £/sq ft | Price |
|---|---|---|---|---|---|---|
| 2, Osborne Terrace CT9 1TP Terraced | Terraced | Aug 2026 | 753 sq ft £332/sq ft | 753 sq ft | £332 | £250,000 |
| 117, Northdown Park Road CT9 3PX Detached | Detached | Aug 2026 | 1,119 sq ft £335/sq ft | 1,119 sq ft | £335 | £375,000 |
| 37, Orchard Gardens CT9 5JT Semi-detached | Semi-detached | Aug 2026 | 1,033 sq ft £315/sq ft | 1,033 sq ft | £315 | £325,000 |
| 9, Sycamore Close CT9 4NL Detached | Detached | Aug 2026 | 570 sq ft £421/sq ft | 570 sq ft | £421 | £240,000 |
| 63, Brooke Avenue CT9 5NQ Semi-detached | Semi-detached | Aug 2026 | 1,453 sq ft £241/sq ft | 1,453 sq ft | £241 | £350,000 |
| 9, Elmley Way CT9 4ER Semi-detached | Semi-detached | Aug 2026 | 861 sq ft £343/sq ft | 861 sq ft | £343 | £295,000 |
| Flat 2, 18, Northdown Road CT9 2RW Flat / maisonette | Flat / maisonette | Aug 2026 | 775 sq ft £206/sq ft | 775 sq ft | £206 | £160,000 |
| 37, Clifton Road CT9 2BP Terraced | Terraced | Aug 2026 | 861 sq ft £267/sq ft | 861 sq ft | £267 | £230,000 |
The neighbourhood around this property.