1/5
40% shared ownership
£152,000
Terraced · 3 beds · 1 bath
Henmarsh Way, Moreton-In-Marsh, GL56
Leasehold

Added on 16/09/2026
Added on 16/09/2026
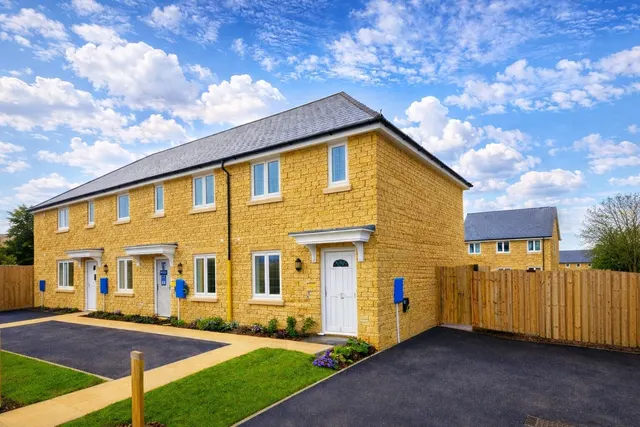
Positioned within the highly regarded Ellenbrook development in Moreton-in-Marsh, this collection of shared ownership homes offers an exceptional opportunity to secure a beautifully designed property within the Cotswolds.
Developed by Spitfire Homes, this multi-award-winning, traditionally inspired scheme marks the developer’s return to the Cotswolds, delivering a diverse range of characterful residences set within a thoughtfully planned community that blends seamlessly with the surrounding landscape.
The agent hasn't said which band this home is in; you can look it up on GOV.UK. In Cotswold, 2026/27 bills run from £1,594 a year in band A to £4,783 in band H.
Figures from MHCLG (Open Government Licence v3): the average bill for each band across Cotswold, including the typical parish precept, so a parish's own bill can differ a little. Discounts lower the bill, such as 25% off for an adult living alone.
Algernon Crescent, Moreton-In-Marsh, GL56
In the Cotswolds National Landscape, an Area of Outstanding Natural Beauty. Contains Natural England data © Natural England, Open Government Licence v3.
A £112,000 mortgage. Most lenders would want a household income of about £25,000 to support it.
A guide only, for a capital repayment mortgage. The rate you are offered and what you can borrow depend on your circumstances and a full application with a lender or broker. Your home may be repossessed if you do not keep up repayments on your mortgage.
HM Land Registry sales in GL56. Floor areas from Energy Performance Certificates where matched.
| Address | Type | Sold | Size | Size | £/sq ft | Price |
|---|---|---|---|---|---|---|
| Peewit Barn GL56 0PQ Detached | Detached | Aug 2026 | n/a | n/a | n/a | £485,000 |
| 2, Sweetmore Close GL56 0XR Semi-detached | Semi-detached | Aug 2026 | 1,808 sq ft £276/sq ft | 1,808 sq ft | £276 | £500,000 |
| 16, Lysander Way GL56 0GF Terraced | Terraced | Aug 2026 | 732 sq ft £376/sq ft | 732 sq ft | £376 | £275,000 |
| 1, The Granary, Northwick Park GL56 9RJ Terraced | Terraced | Aug 2026 | 1,033 sq ft £445/sq ft | 1,033 sq ft | £445 | £460,000 |
| Peyton Cottage, Lower Street GL56 9DS Semi-detached | Semi-detached | Aug 2026 | n/a | n/a | n/a | £775,000 |
| 156, Fosseway Avenue GL56 0EH Terraced | Terraced | Aug 2026 | 883 sq ft £360/sq ft | 883 sq ft | £360 | £317,500 |
| 3, The Granary, Northwick Park GL56 9RJ Terraced | Terraced | Aug 2026 | 1,130 sq ft £265/sq ft | 1,130 sq ft | £265 | £300,000 |
| 9, Stonebridge GL56 9PB Semi-detached | Semi-detached | Aug 2026 | 1,206 sq ft £353/sq ft | 1,206 sq ft | £353 | £425,000 |
The neighbourhood around this property.