1/19
£350,000
3 beds · 1 bath
Berkeley Crescent, Crewe
0.13 miles away

Added on 28/09/2026
Added on 28/09/2026
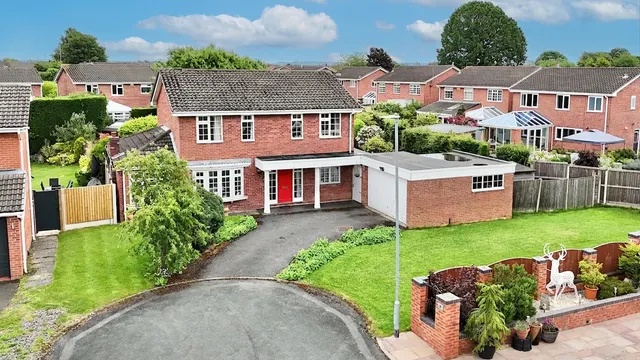
Upon arrival, a generous driveway provides ample off-road parking. Step inside to discover a bright and airy first living room, bathed in natural light from its large window. Flowing seamlessly from here are the second and third reception rooms, connected by an elegant opening that creates a superb open-plan feel, with patio doors providing a wonderful link to the rear garden.
Salander Crescent, Wistaston
A £405,000 mortgage. Most lenders would want a household income of about £90,000 to support it.
A guide only, for a capital repayment mortgage. The rate you are offered and what you can borrow depend on your circumstances and a full application with a lender or broker. Your home may be repossessed if you do not keep up repayments on your mortgage.
The neighbourhood around this property.