1/19
Retirement
£200,000
Flat · 2 beds · 1 bath · 807 sq ft
Lower Turk Street, Alton, GU34
0.01 miles away
Leasehold

Added on 01/10/2026
Added on 01/10/2026
* From the agent's description. Check it with them before you rely on it.
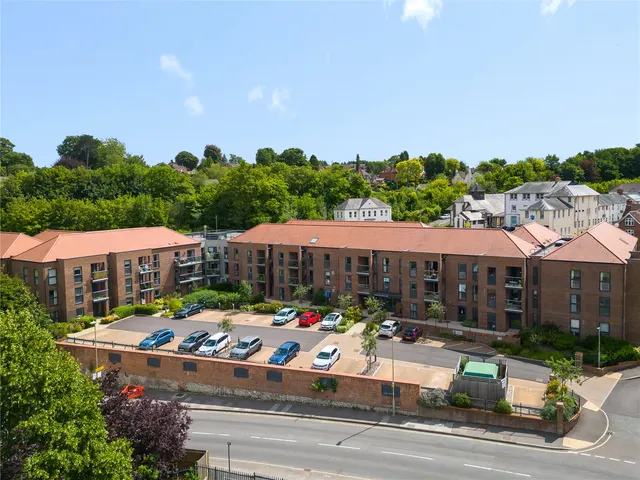
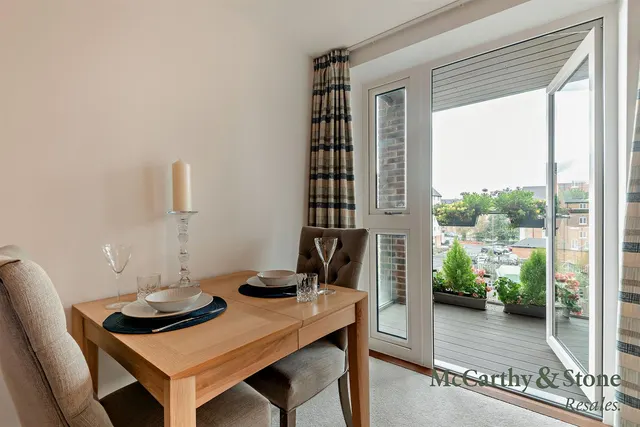
Austen Place is a purpose built Retirement Living Plus development built by McCarthy & Stone, designed specifically for the over 70s, for those who wish to enjoy independent living but may need some extra care and support. There is an Estate Manager who leads the team and oversees the development. The apartment comprises of a fully fitted kitchen, fitted and tiled shower room, spacious bedroom and lounge. 24 hour emergency call system.
The agent hasn't said which band this home is in; you can look it up on GOV.UK. In East Hampshire, 2026/27 bills run from £1,563 a year in band A to £4,688 in band H.
Figures from MHCLG (Open Government Licence v3): the average bill for each band across East Hampshire, including the typical parish precept, so a parish's own bill can differ a little. Discounts lower the bill, such as 25% off for an adult living alone.
Lower Turk Street, Alton, GU34
This home is in Austen Place. See the scheme's facilities, developer and other homes there.
Austen Place
McCarthy Stone · Alton
View development
A £178,000 mortgage. Most lenders would want a household income of about £40,000 to support it.
A guide only, for a capital repayment mortgage. The rate you are offered and what you can borrow depend on your circumstances and a full application with a lender or broker. Your home may be repossessed if you do not keep up repayments on your mortgage.
HM Land Registry sales nearby. Floor areas from Energy Performance Certificates where matched.
| Address | Type | Sold | Size | Size | £/sq ft | Price |
|---|---|---|---|---|---|---|
| 11, Austen Place Flat / maisonette | Flat / maisonette | Jun 2026 | 474 sq ft £591/sq ft | 474 sq ft | £591 | £280,000 |
| 42, Austen Place Flat / maisonette | Flat / maisonette | Feb 2026 | 786 sq ft £331/sq ft | 786 sq ft | £331 | £260,000 |
| 20, Austen Place Flat / maisonette | Flat / maisonette | Jul 2025 | 786 sq ft £280/sq ft | 786 sq ft | £280 | £220,000 |
| 7, Austen Place Flat / maisonette | Flat / maisonette | Jun 2025 | 517 sq ft £374/sq ft | 517 sq ft | £374 | £193,000 |
| 51, Austen Place Flat / maisonette | Flat / maisonette | Mar 2025 | 1,066 sq ft £371/sq ft | 1,066 sq ft | £371 | £395,000 |
| 19, Austen Place Flat / maisonette | Flat / maisonette | Jul 2024 | 581 sq ft £662/sq ft | 581 sq ft | £662 | £385,000 |
| 2, Austen Place Flat / maisonette | Flat / maisonette | Aug 2023 | 581 sq ft £361/sq ft | 581 sq ft | £361 | £210,000 |
| 12, Austen Place Flat / maisonette | Flat / maisonette | Dec 2022 | 797 sq ft £295/sq ft | 797 sq ft | £295 | £235,000 |
The neighbourhood around this property.