1/8
New home
£670,000
Detached · 3 beds · 2 baths
Birchwood, Farnham, GU9
0.01 miles away
Freehold

Added on 22/09/2026
Added on 22/09/2026
* From the agent's description. Check it with them before you rely on it.
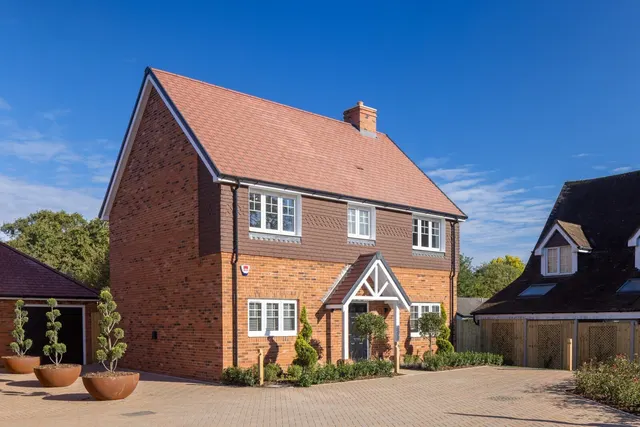
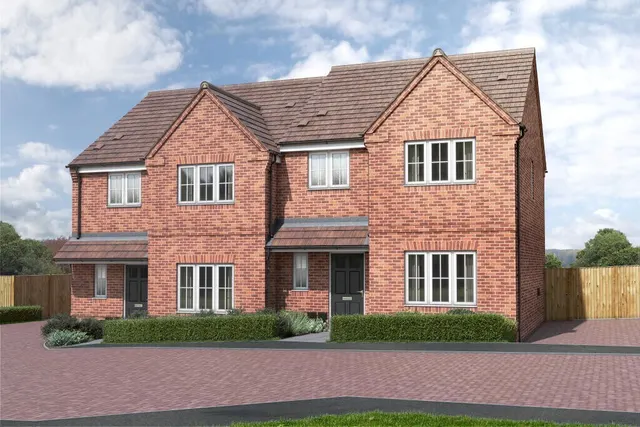
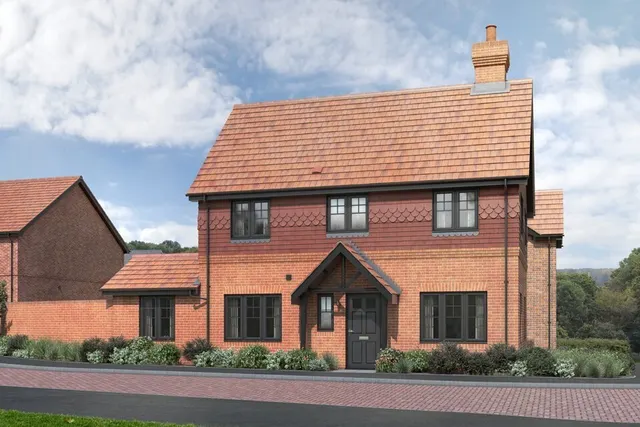
MOVE CHAIN-FREE WITH PART EXCHANGE* Discover Birchwood, a brand-new collection of homes in Farnham. Positioned 0.5 miles from the High Street and less than 1 mile from Farnham Train Station.
4 beds · 3 baths · this listing
Past sales can't be shown: the agent hasn't given the house number.
Cheaper than 78% of the 4-bed houses for sale nearby right now.
Compared with 83 4-bed houses for sale within 3 miles, on the market now or already under offer. The range is the middle 80% of their asking prices.
Birchwood, Farnham, GU9
This home is in Birchwood, Farnham, Surrey. See the scheme's facilities, developer and other homes there.
Birchwood, Farnham, Surrey
Cala Homes · Farnham
View development
A £670,000 mortgage. Most lenders would want a household income of about £149,000 to support it.
A guide only, for a capital repayment mortgage. The rate you are offered and what you can borrow depend on your circumstances and a full application with a lender or broker. Your home may be repossessed if you do not keep up repayments on your mortgage.
HM Land Registry sales in GU9. Floor areas from Energy Performance Certificates where matched.
| Address | Type | Sold | Size | Size | £/sq ft | Price |
|---|---|---|---|---|---|---|
| 8b, Vicarage Lane GU9 0PF Detached | Detached | Aug 2026 | 936 sq ft £534/sq ft | 936 sq ft | £534 | £500,000 |
| 46, Folly Lane North GU9 0HX Detached | Detached | Aug 2026 | 1,227 sq ft £469/sq ft | 1,227 sq ft | £469 | £575,000 |
| 26, Old Park Close GU9 0BG Terraced | Terraced | Aug 2026 | 980 sq ft £406/sq ft | 980 sq ft | £406 | £398,000 |
| 67, Skylark Place GU9 9FR Semi-detached | Semi-detached | Aug 2026 | 1,055 sq ft £493/sq ft | 1,055 sq ft | £493 | £520,000 |
| 7, St James Avenue GU9 9QF Terraced | Terraced | Aug 2026 | 1,087 sq ft £497/sq ft | 1,087 sq ft | £497 | £540,000 |
| 17, Cowden Close GU9 9FG Semi-detached | Semi-detached | Aug 2026 | 1,335 sq ft £375/sq ft | 1,335 sq ft | £375 | £500,000 |
| 7, Bishops Road GU9 0JA Terraced | Terraced | Aug 2026 | 861 sq ft £476/sq ft | 861 sq ft | £476 | £410,000 |
| 41, St James Avenue GU9 9QF Semi-detached | Semi-detached | Aug 2026 | 1,345 sq ft £473/sq ft | 1,345 sq ft | £473 | £636,800 |
The neighbourhood around this property.